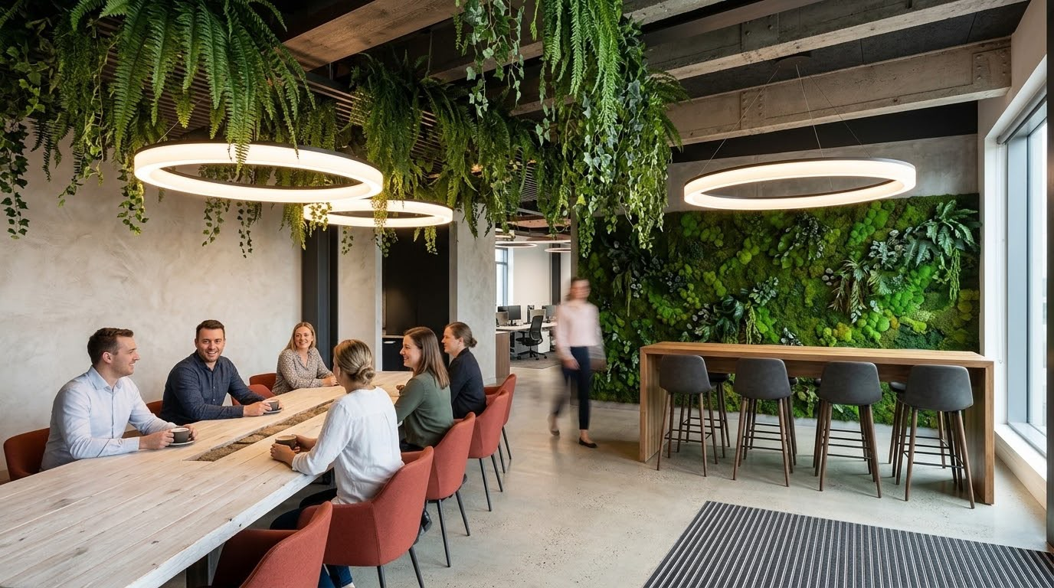
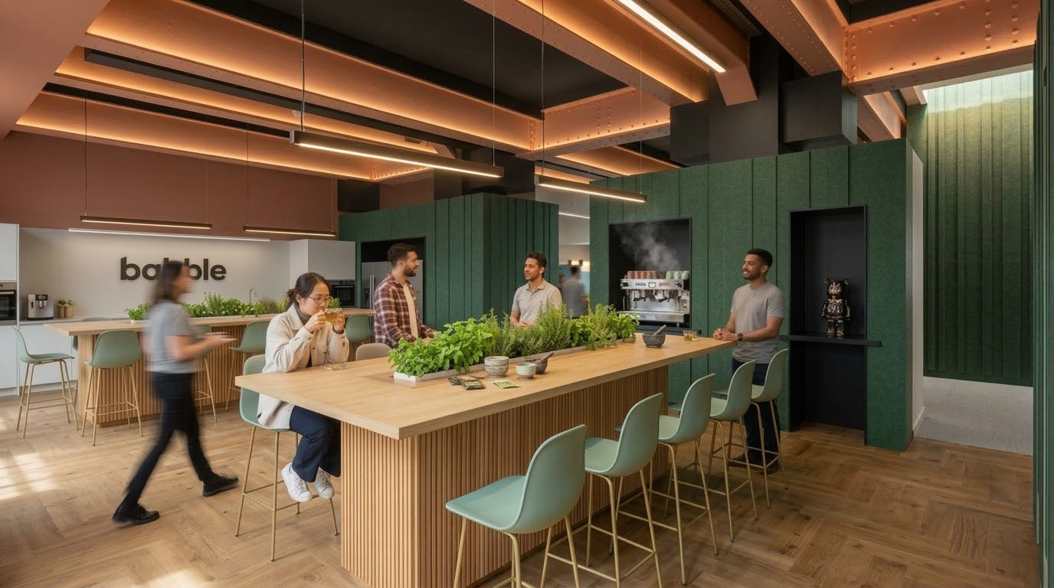
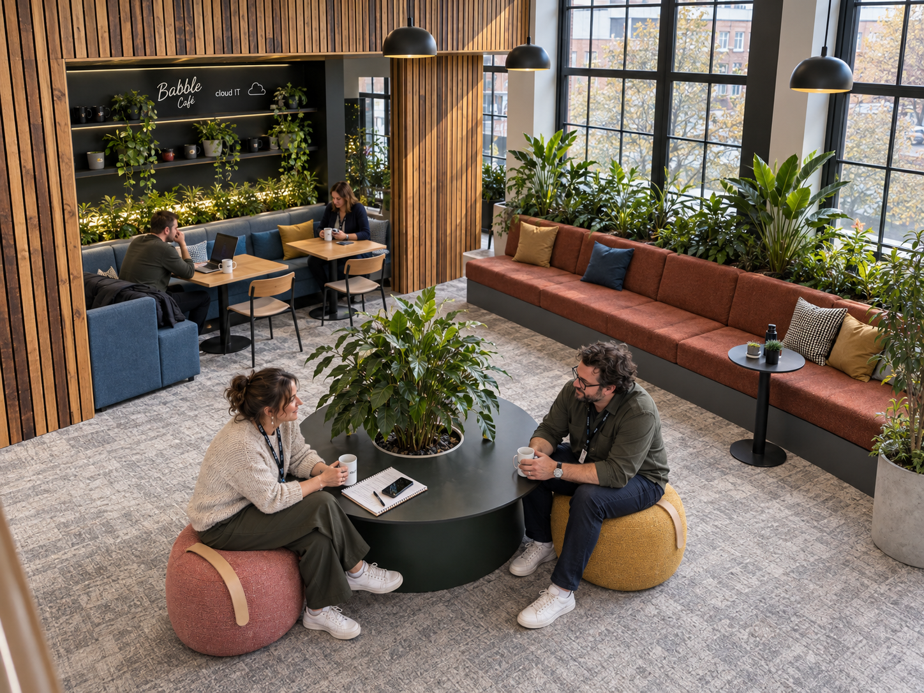
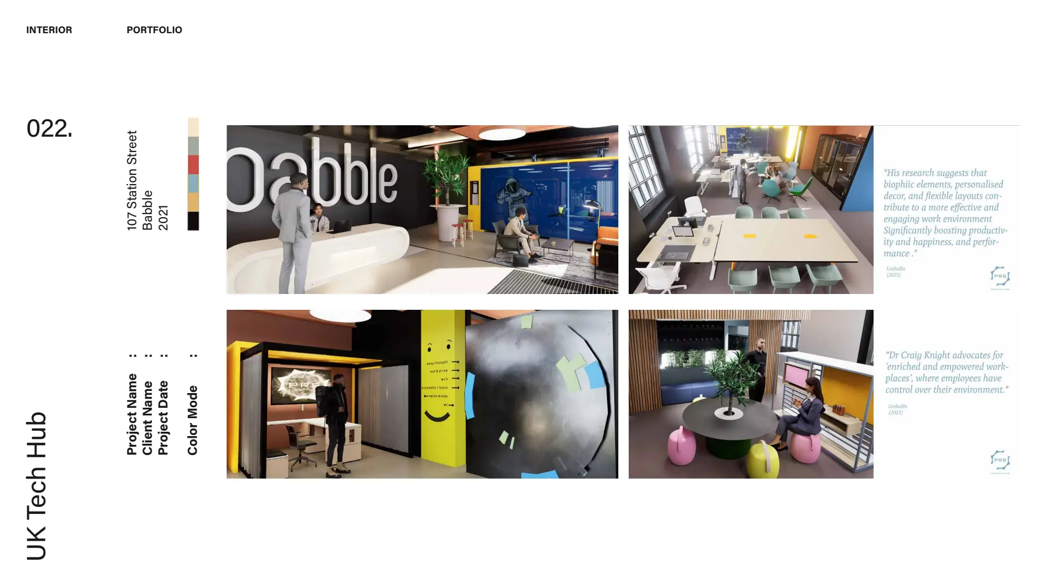
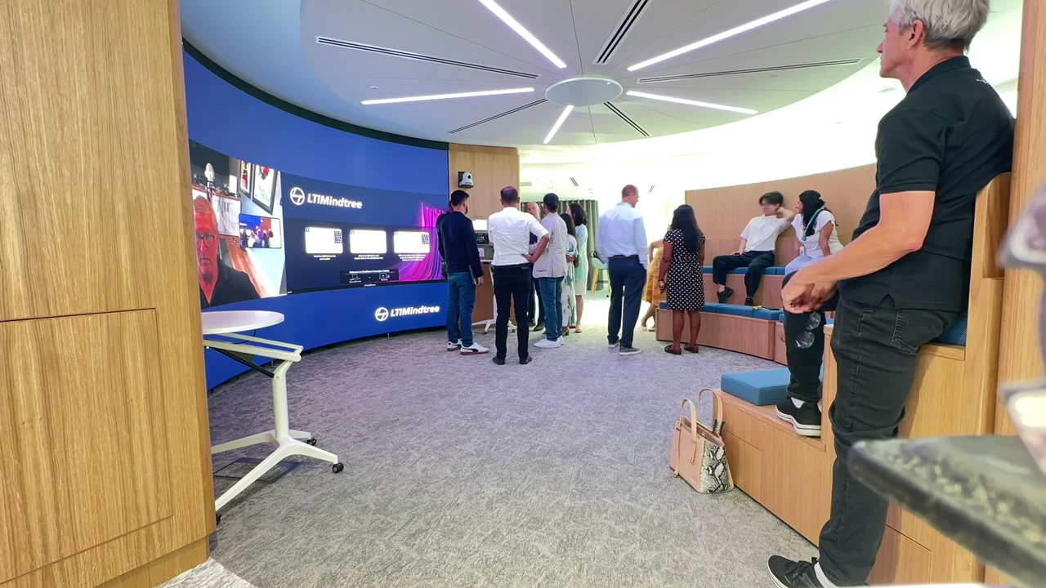
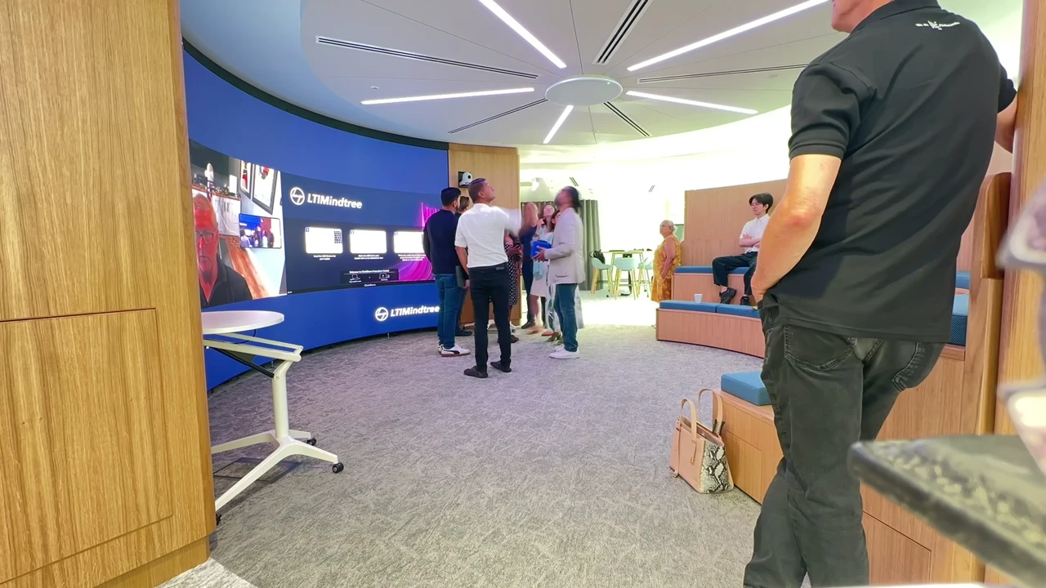
The room, imagined in use.7 seconds · silent loopView the still ⤢
CASE NOTE / THE DECISION BEHIND THE WORKLTI Mindtree London Experience Centre
THE BRIEF
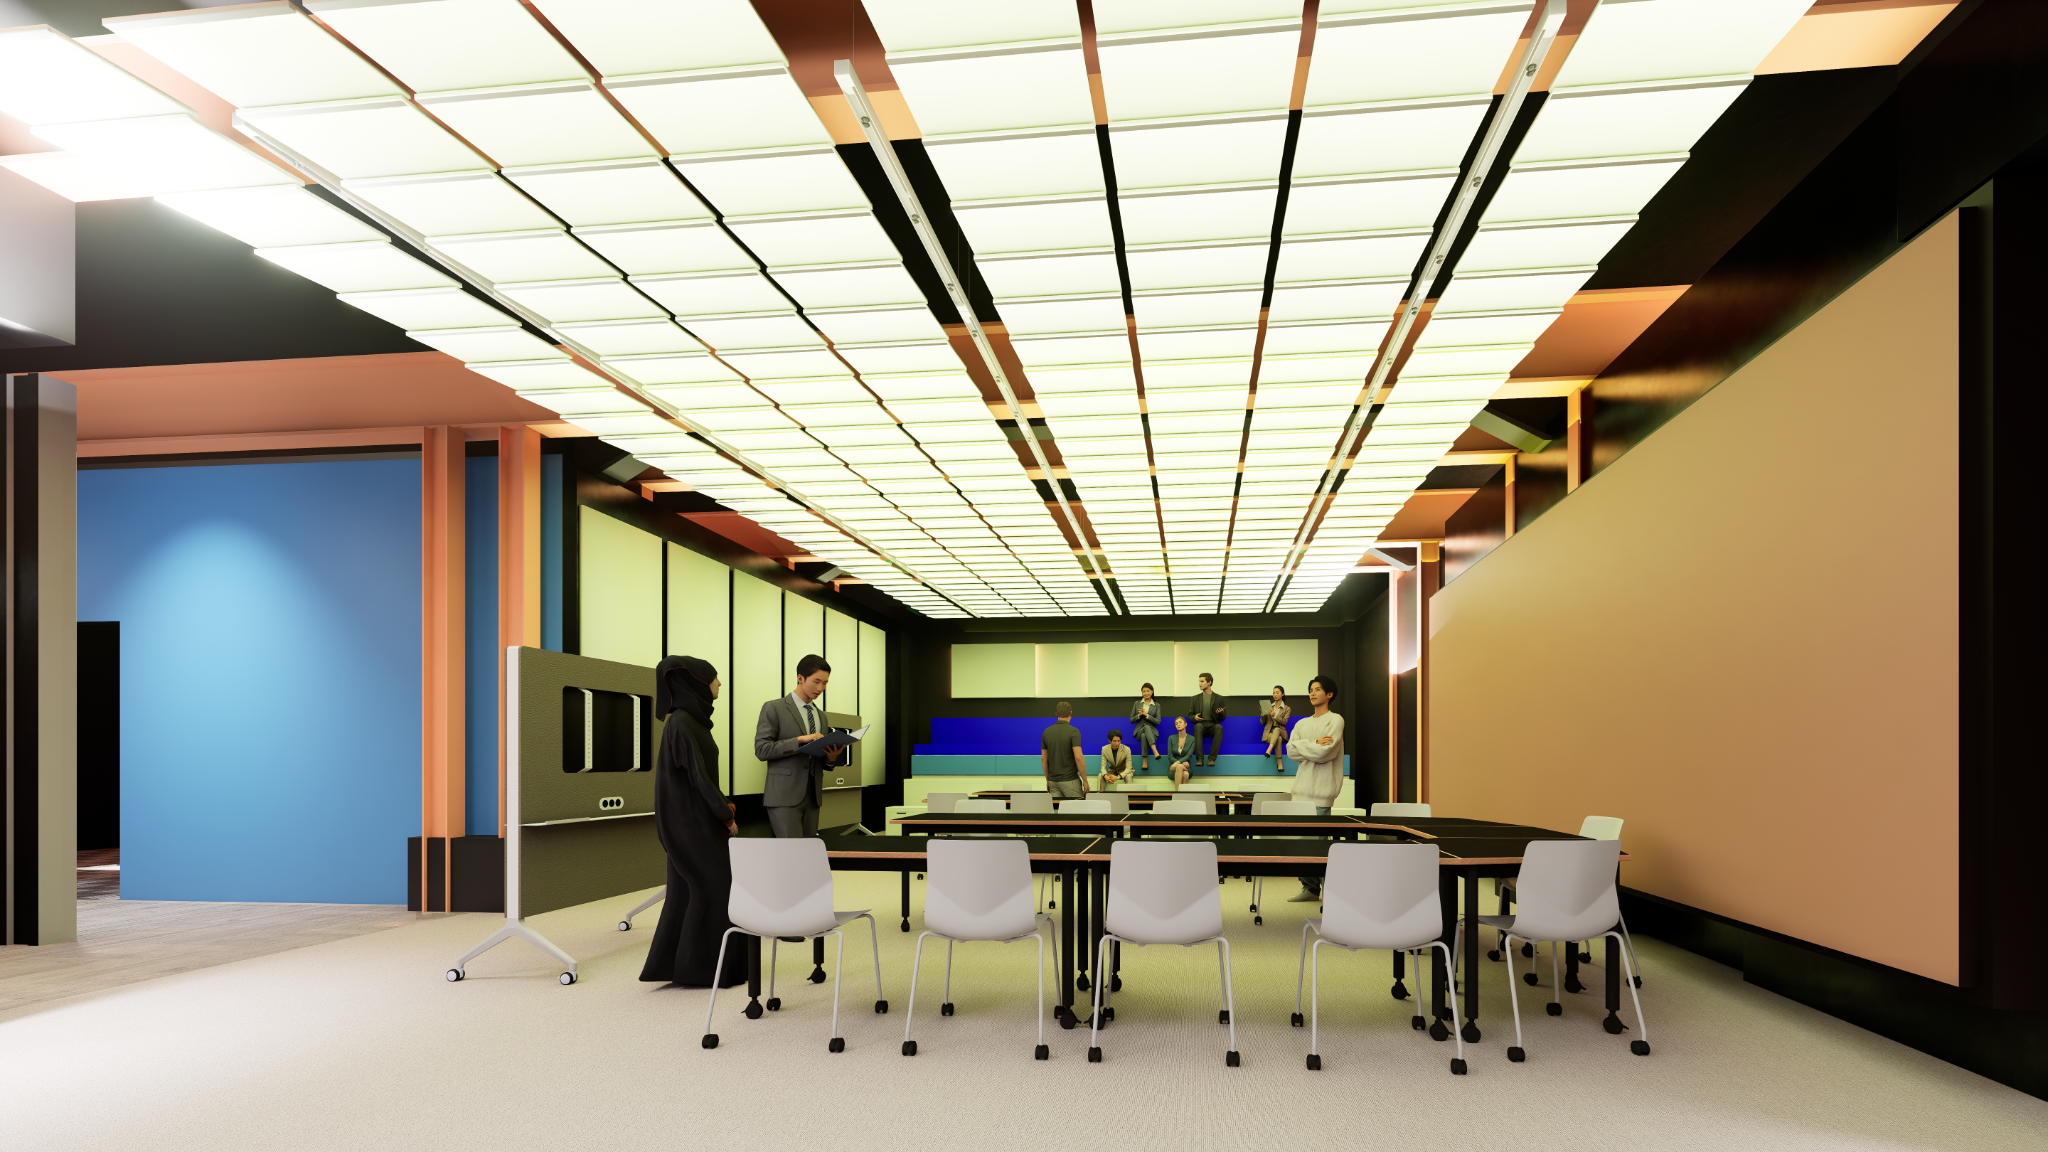
Create a London showcase that could adapt from small client meetings to larger events within a compact space.
WHAT WE DID
We developed adaptable staging, integrated media and furniture for meetings and events. Full-scale prototypes helped resolve the design before manufacture and installation.
WHAT CHANGED
A completed experience centre used for client meetings and events, with reused furniture, fittings and equipment and a layout designed to adapt to different uses.
OUR ROLE
Lead Interior Architect · RIBA stages 0–7 · strategy, design development and technical coordination.
LTI MINDTREE / FROM DRAWING TO SITE
The idea. Carried into the detail.
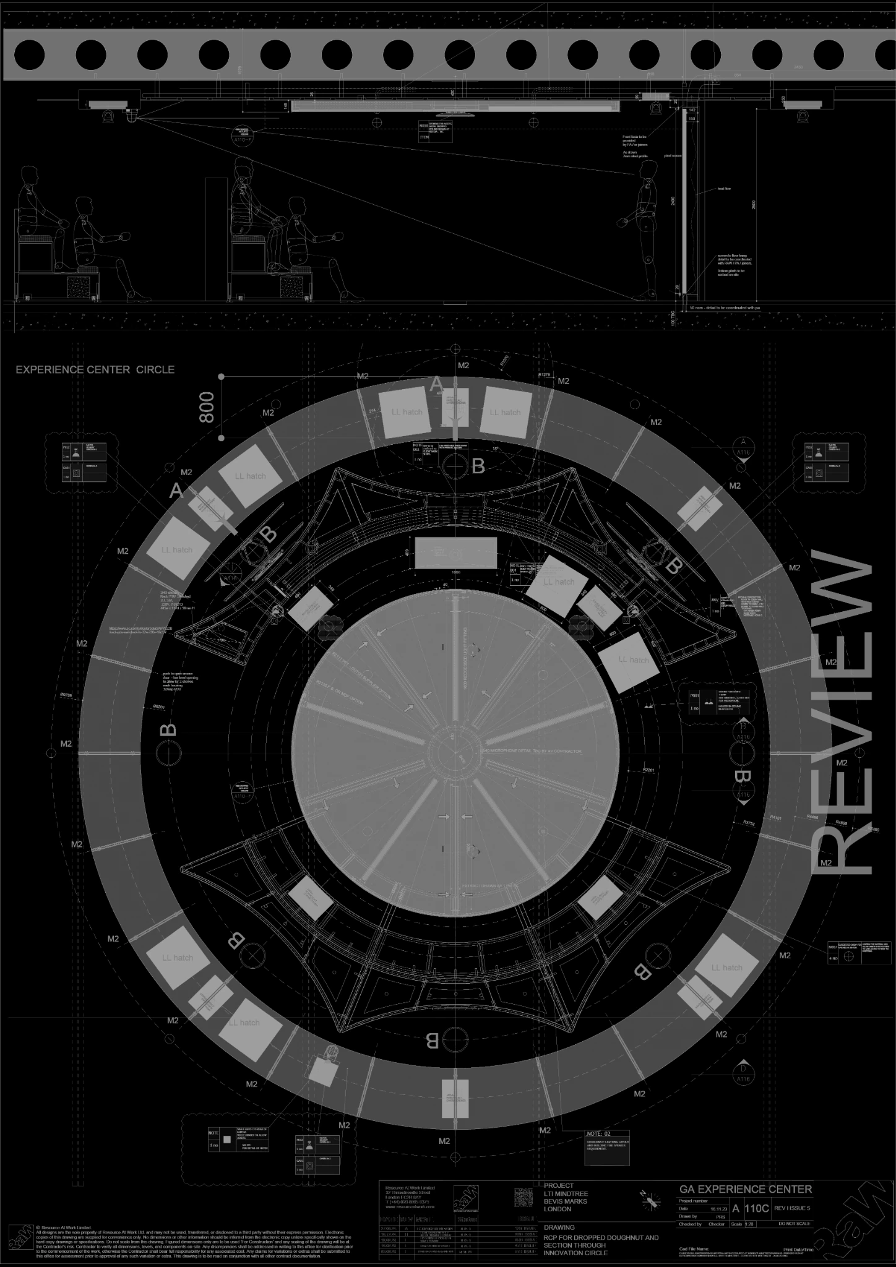
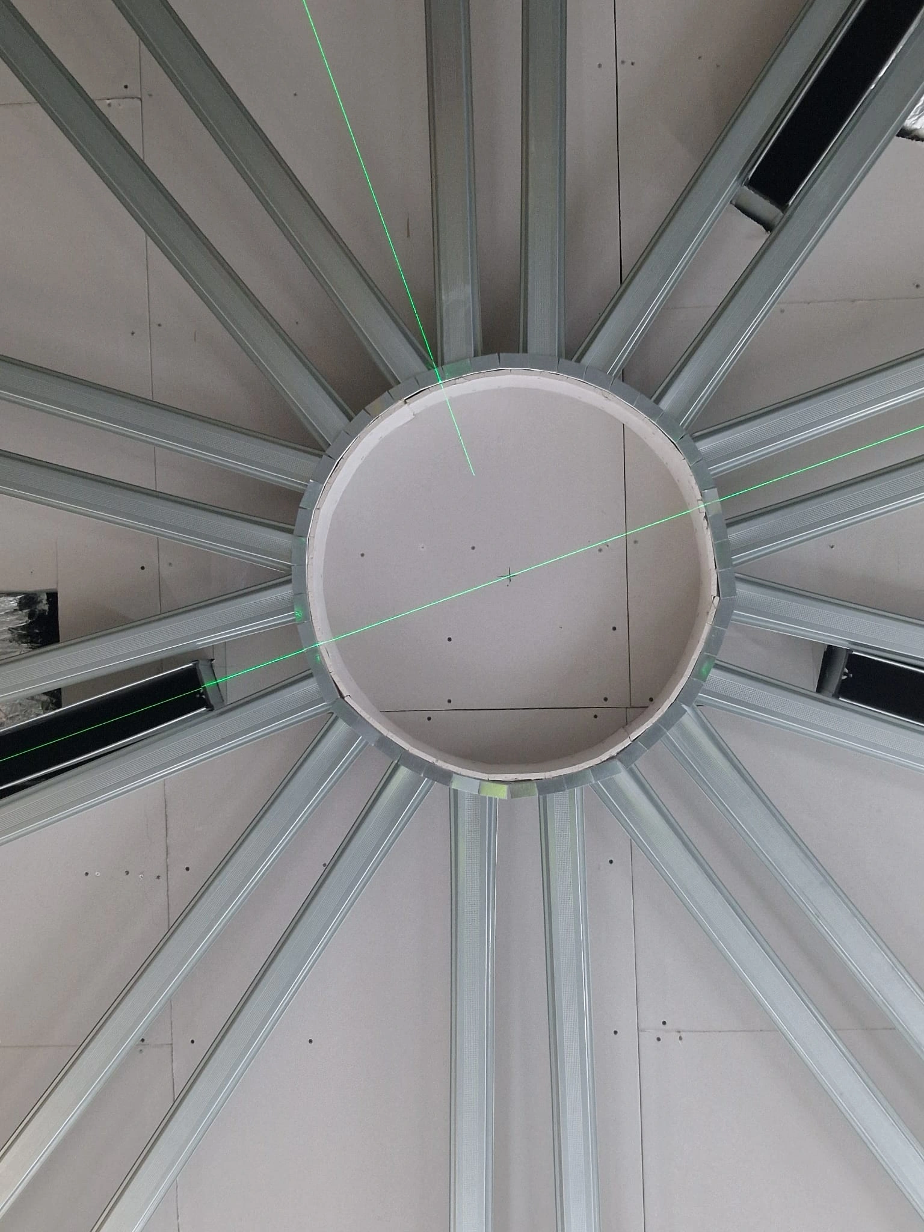
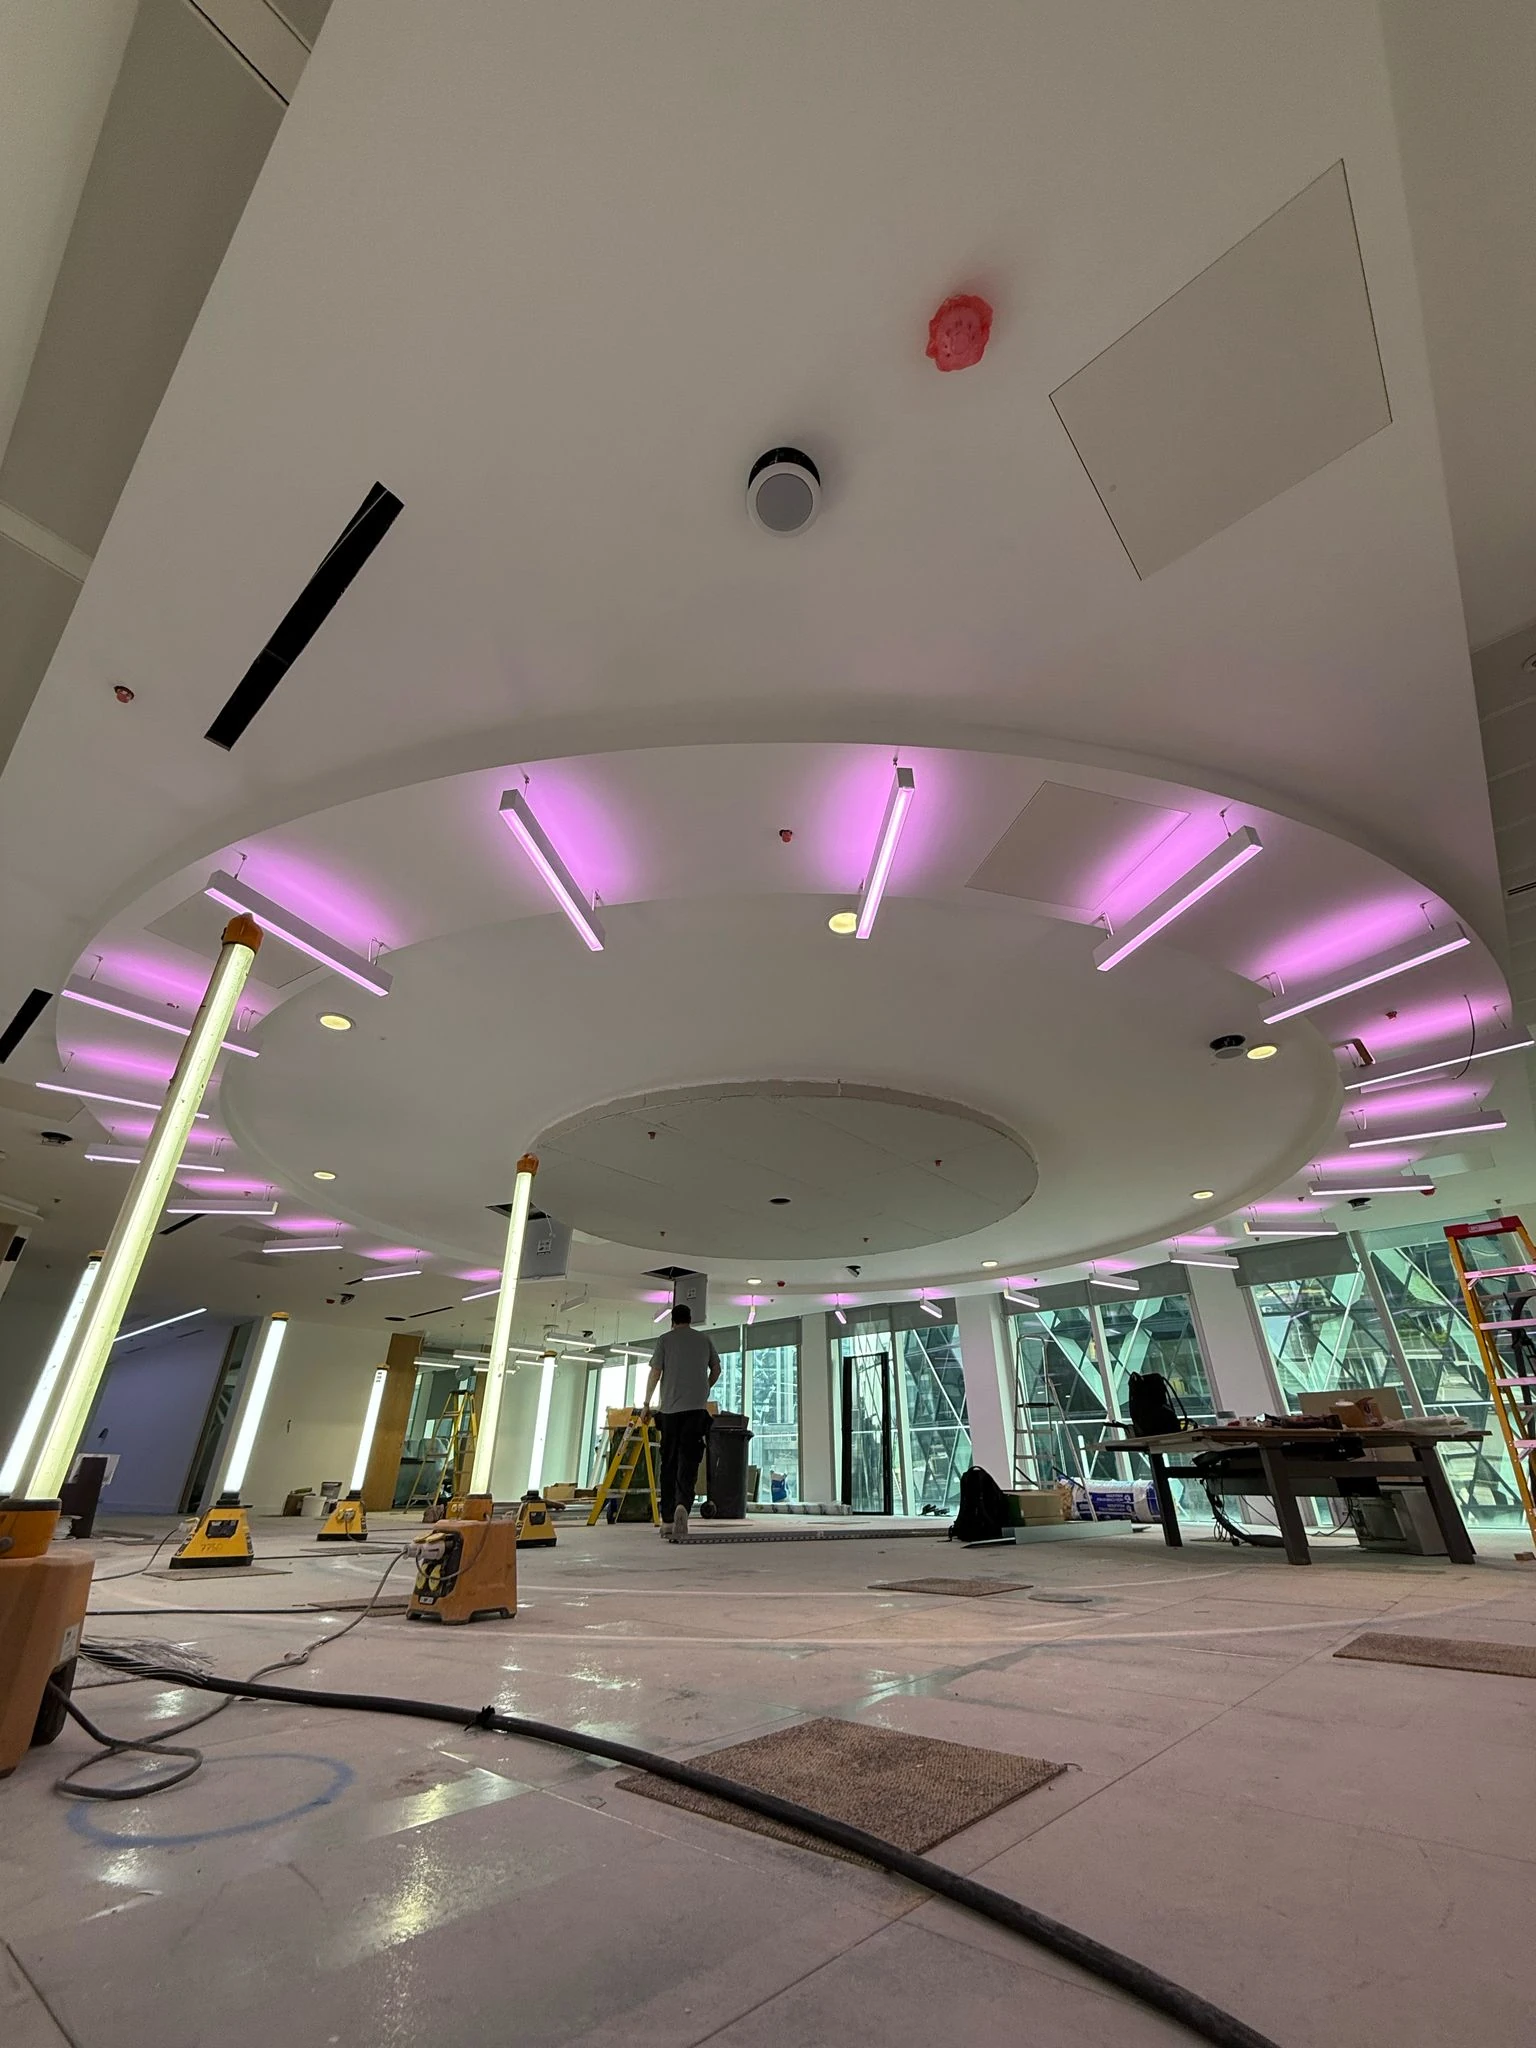
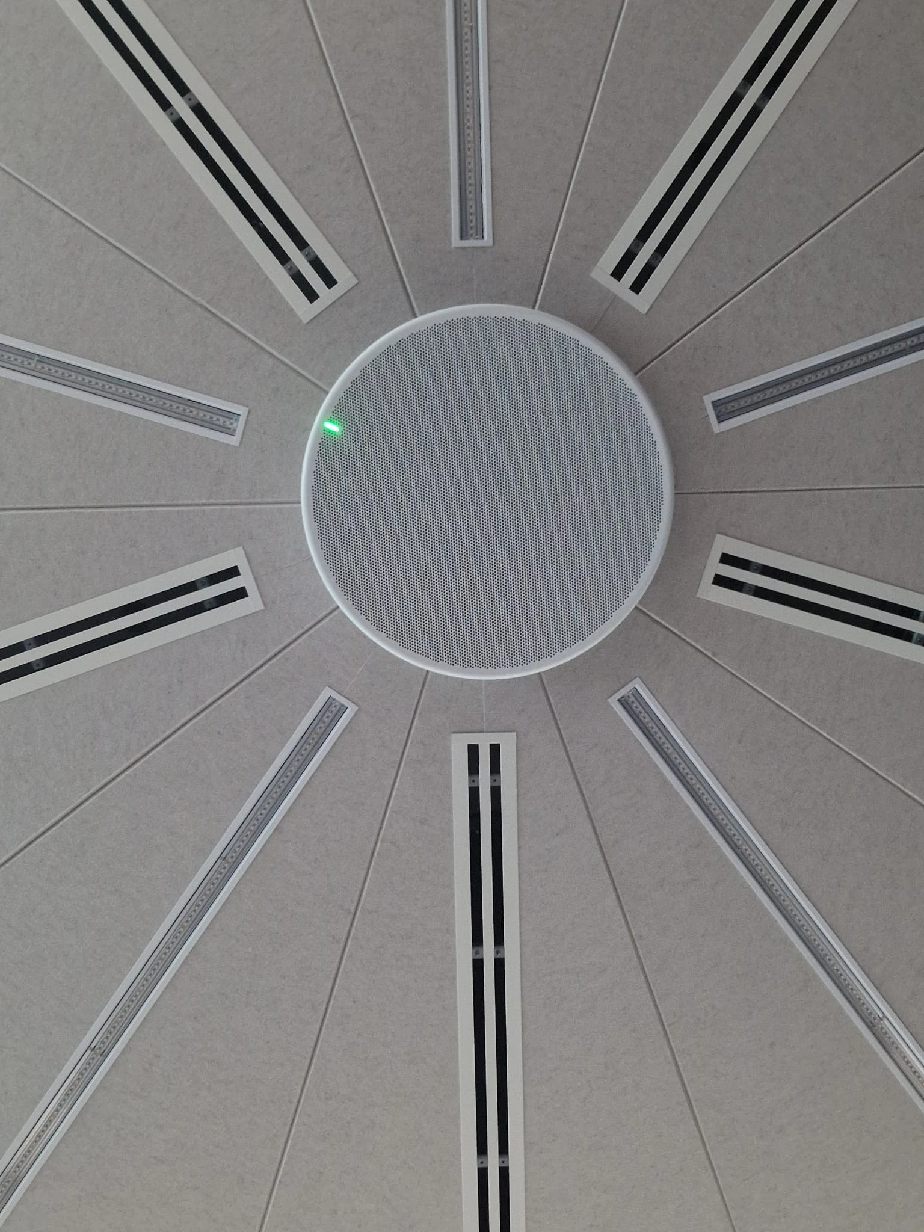
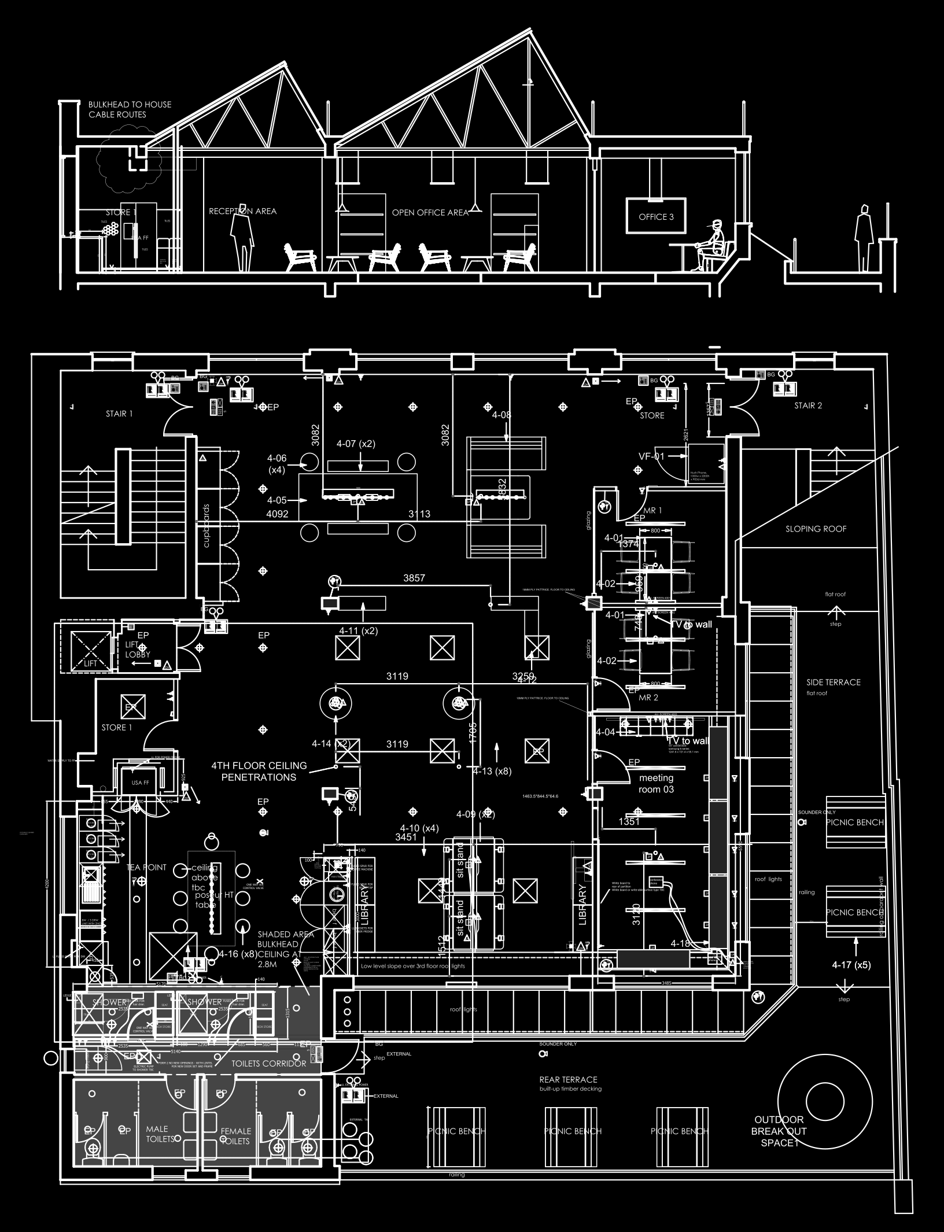
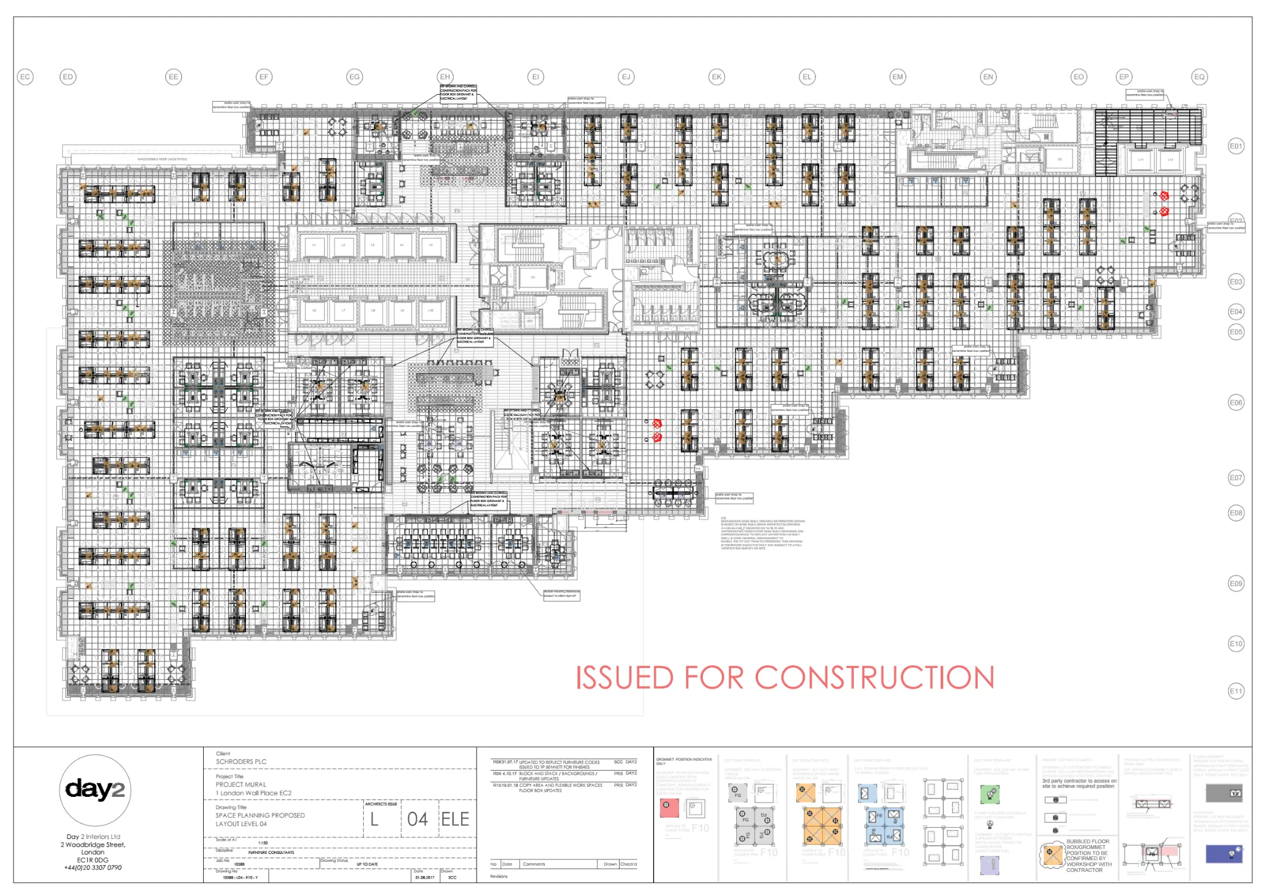
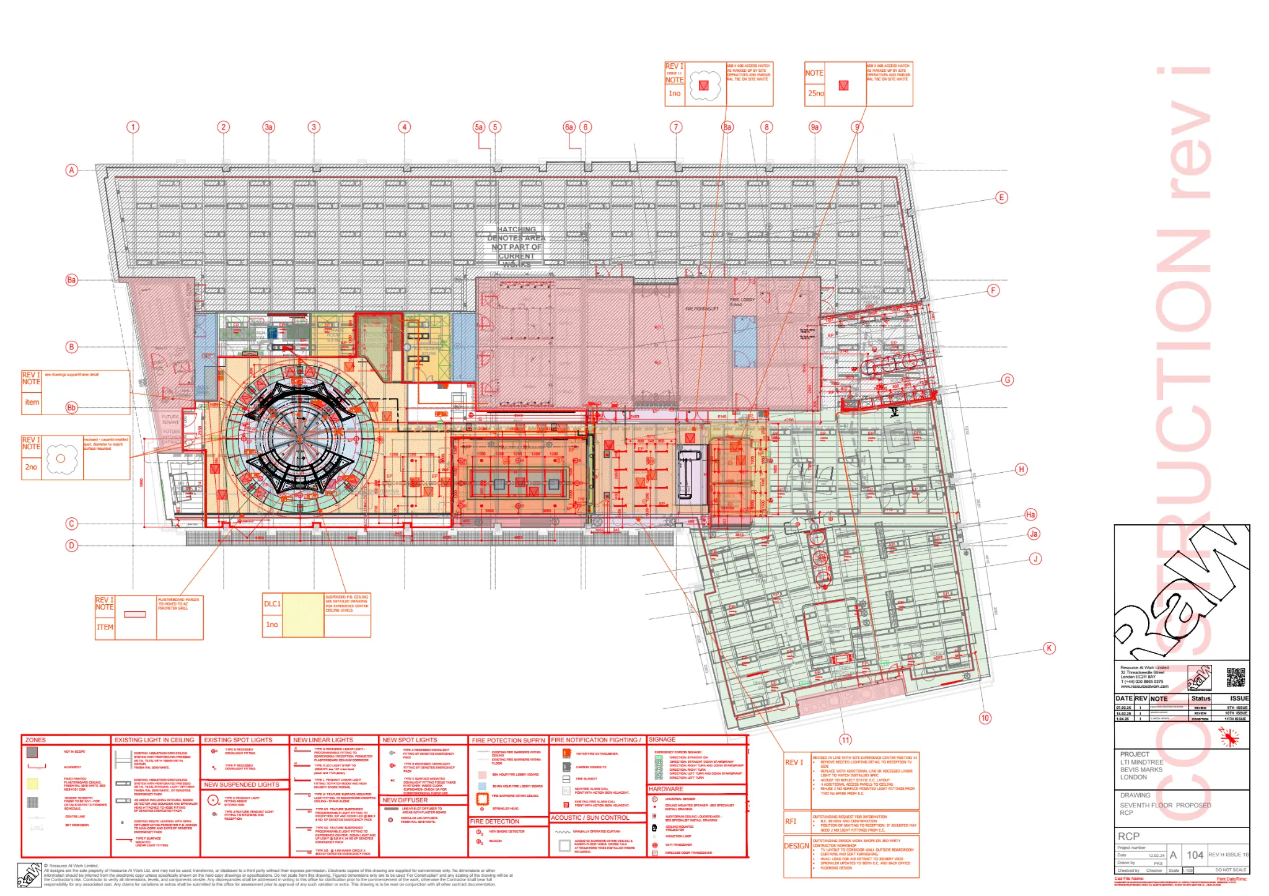
The ceiling, lighting, air and finishes resolved together—then carried through installation.
01 / CEILING PLAN + SECTION↗02 / SETTING OUT + CONSTRUCTION↗03 / INSTALLATION IN PERSPECTIVE↗04 / SERVICES INTEGRATED↗
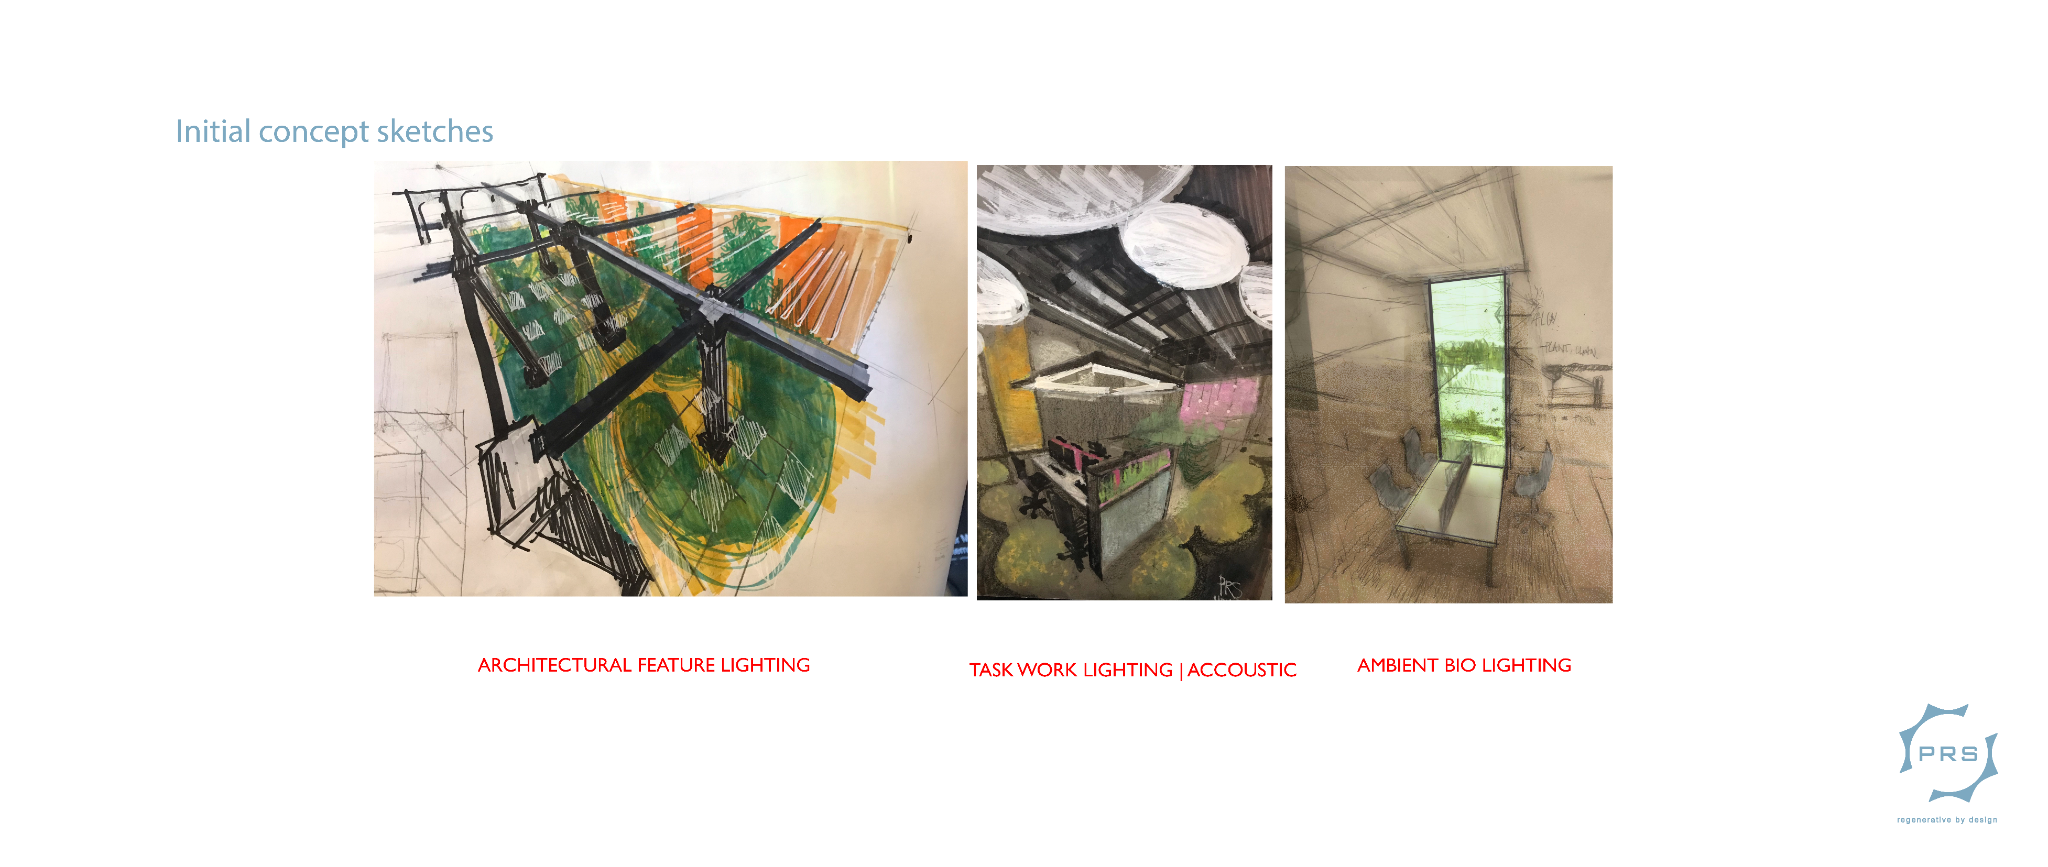
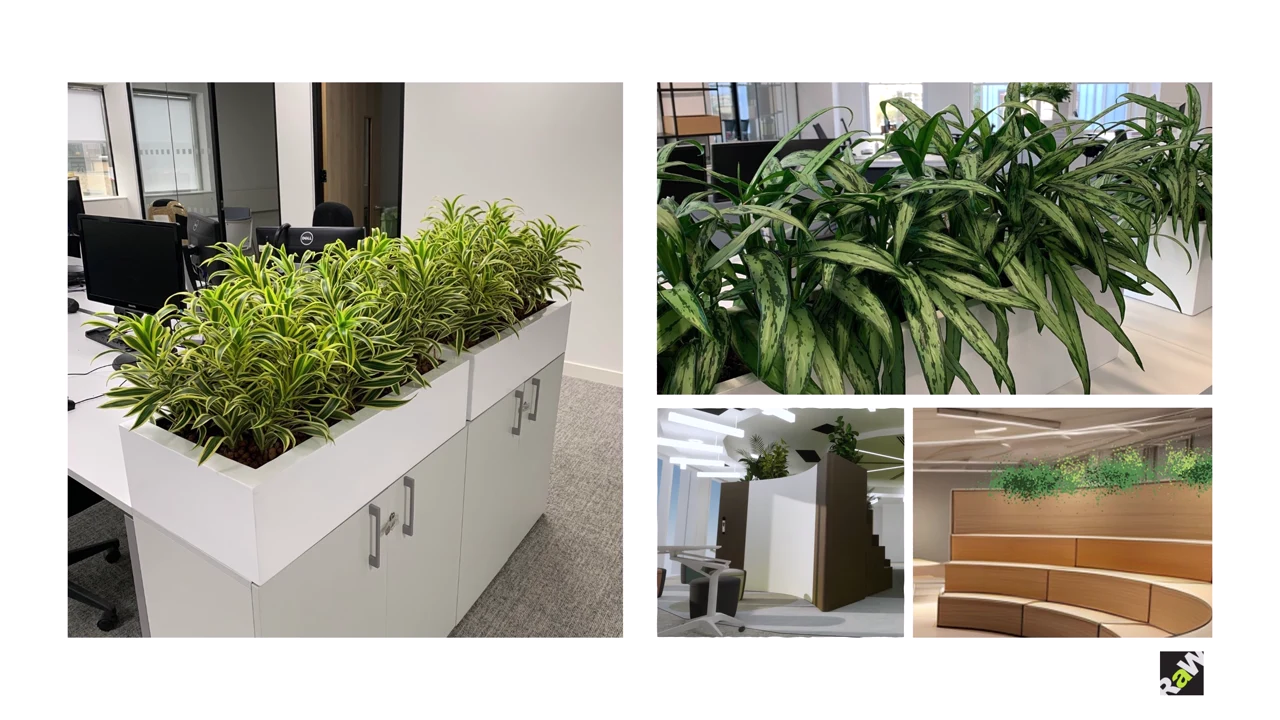
PLANTING / DESIGN DEVELOPMENT
A living layer.
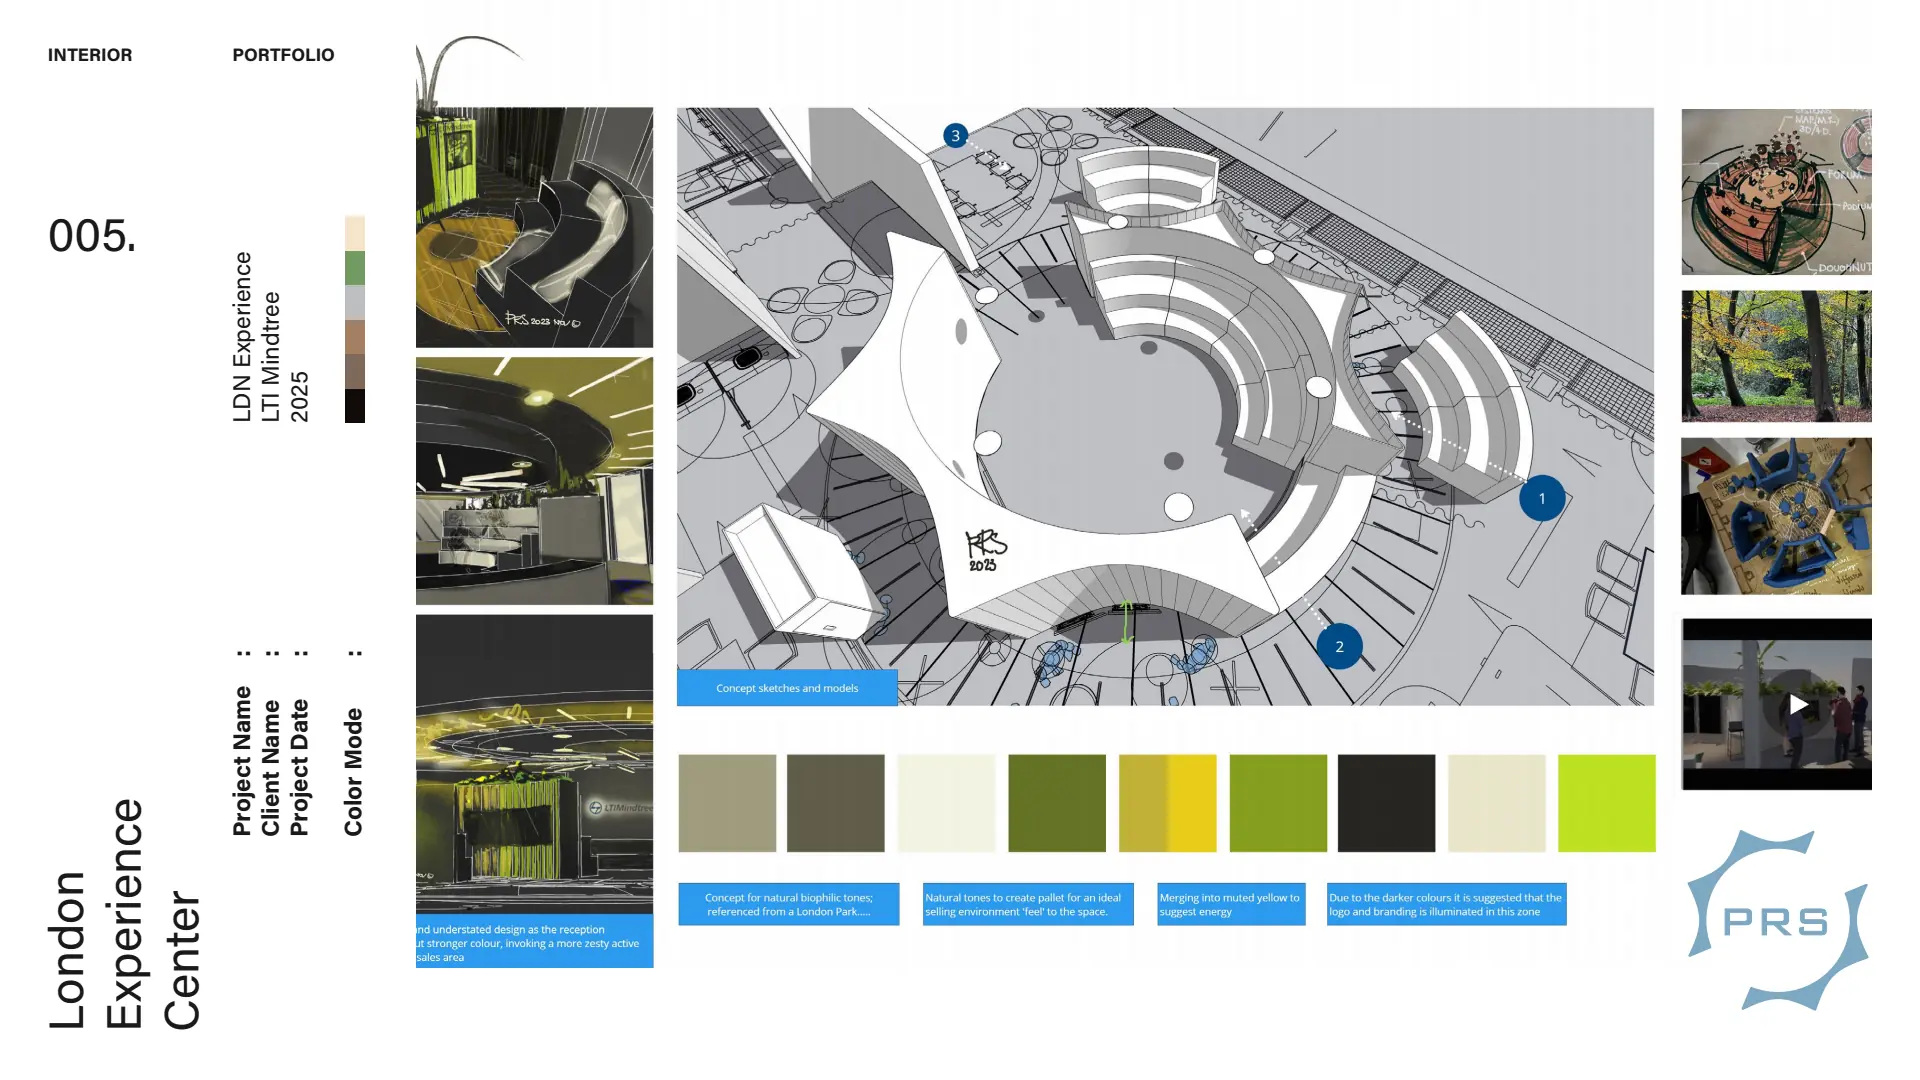
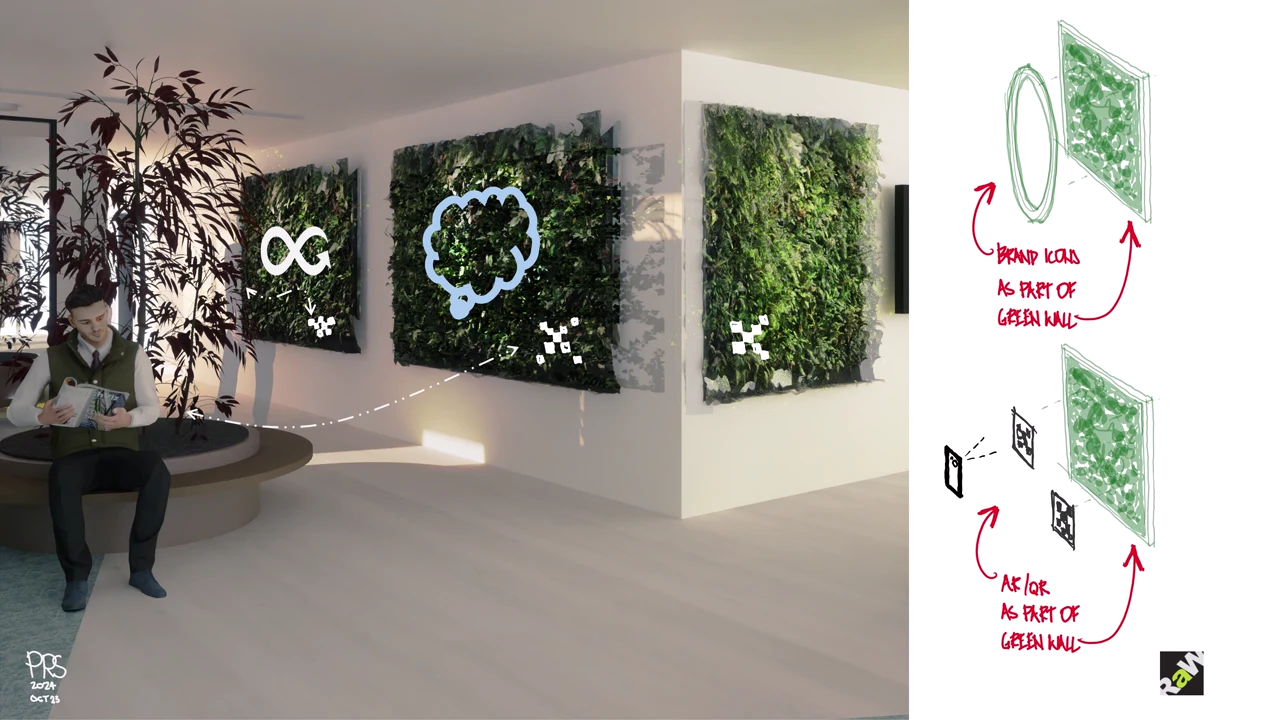
Three moments from the planting study. Open a still to read the sketches and references.
Design proposals and reference imagery from our planting presentation.
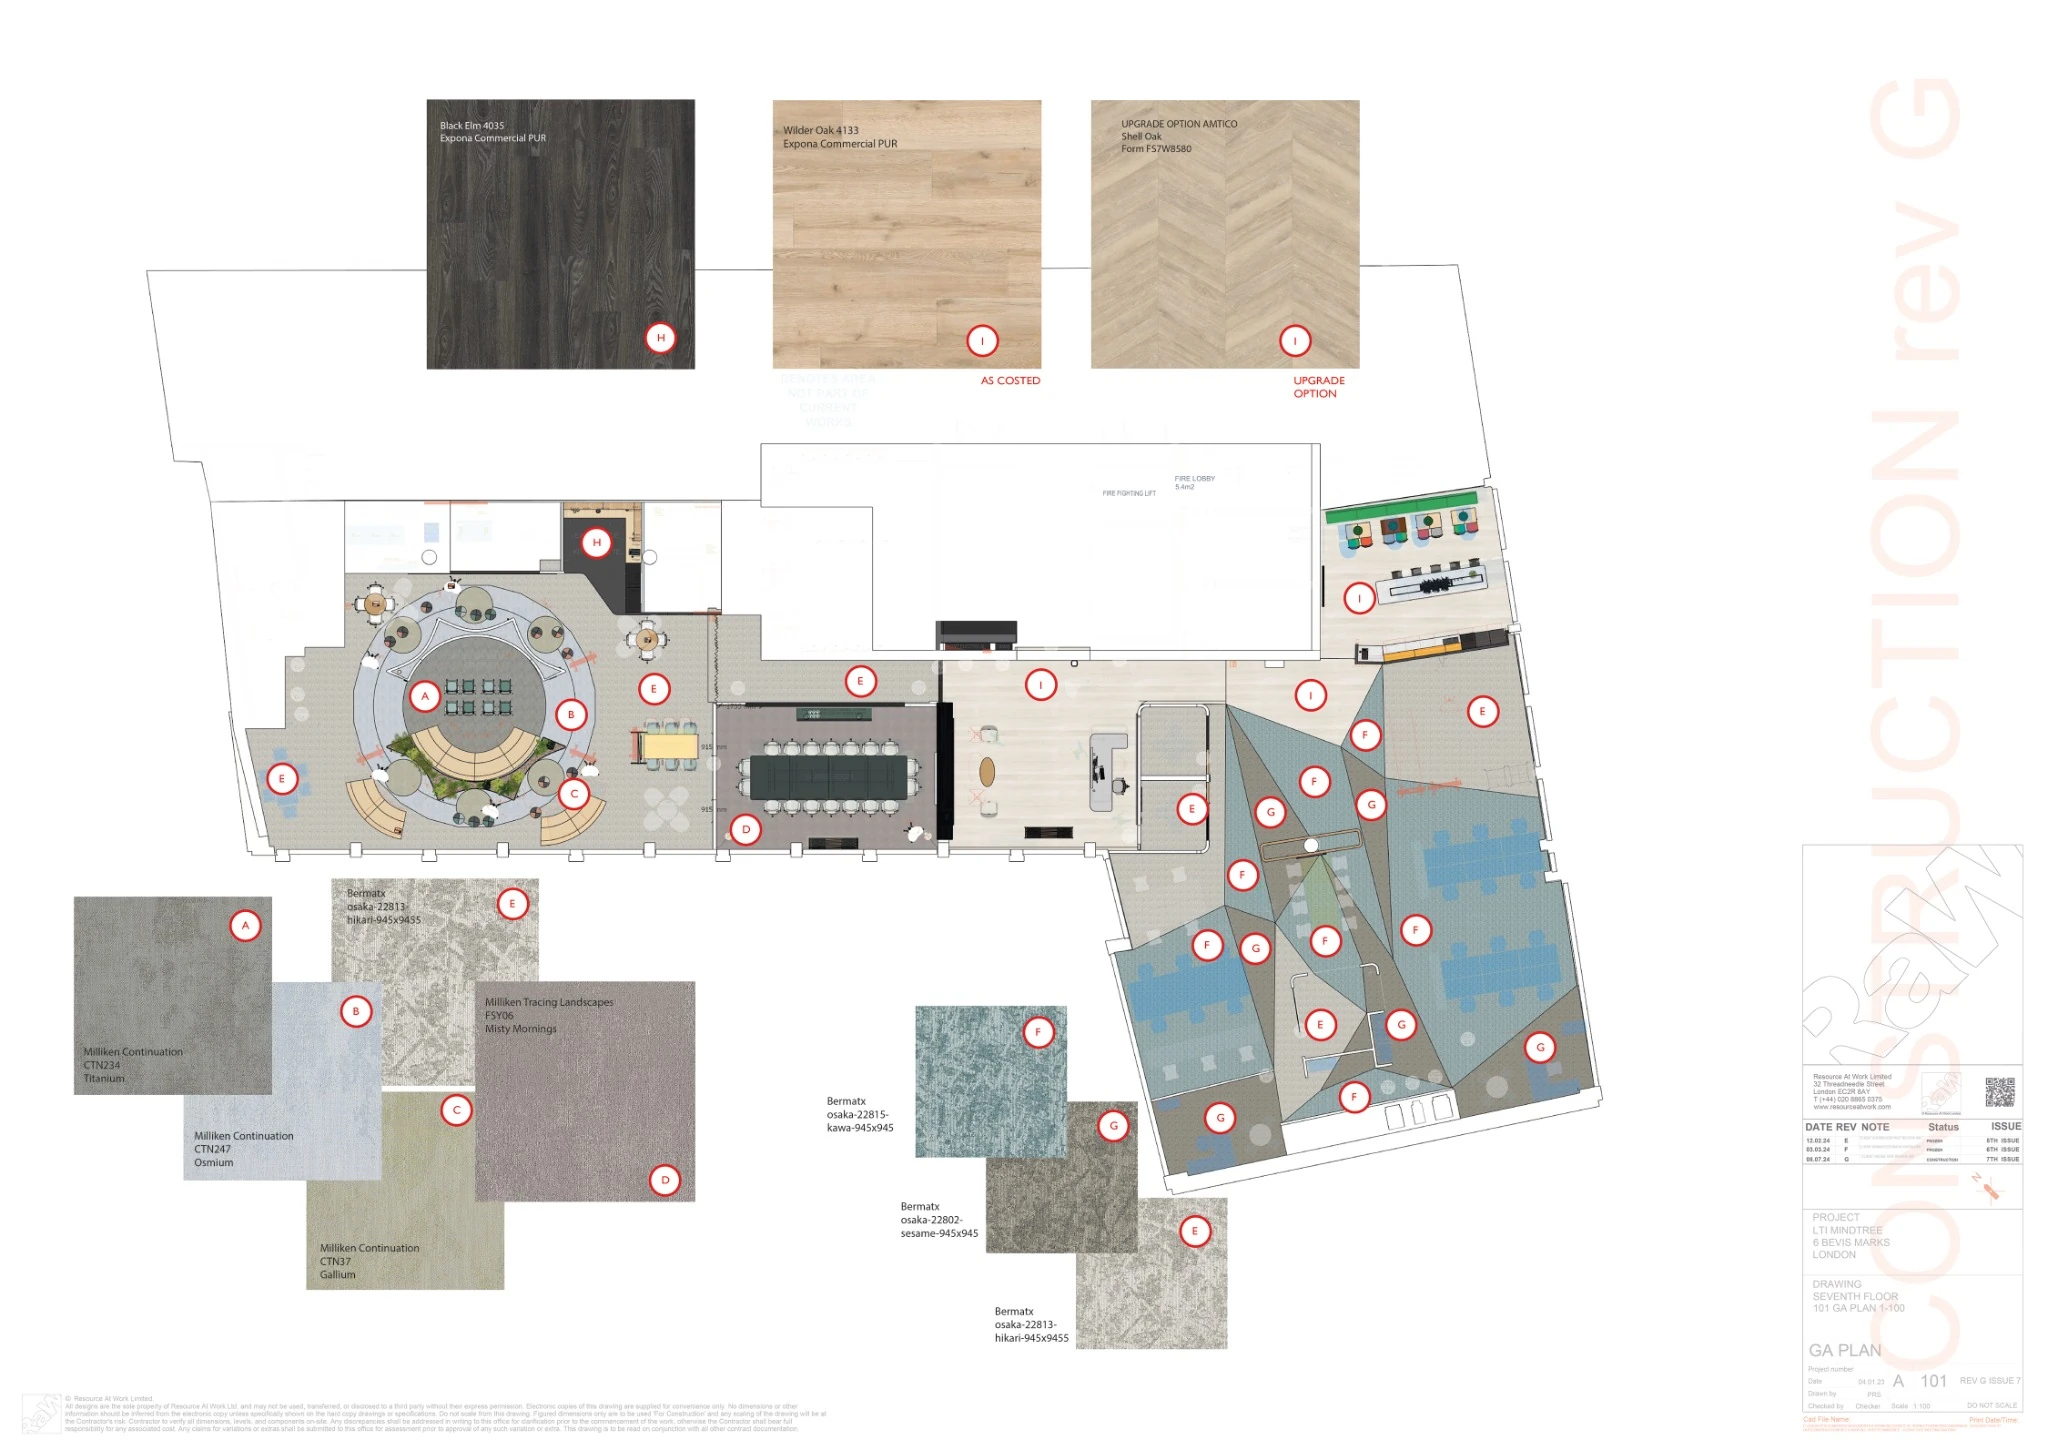
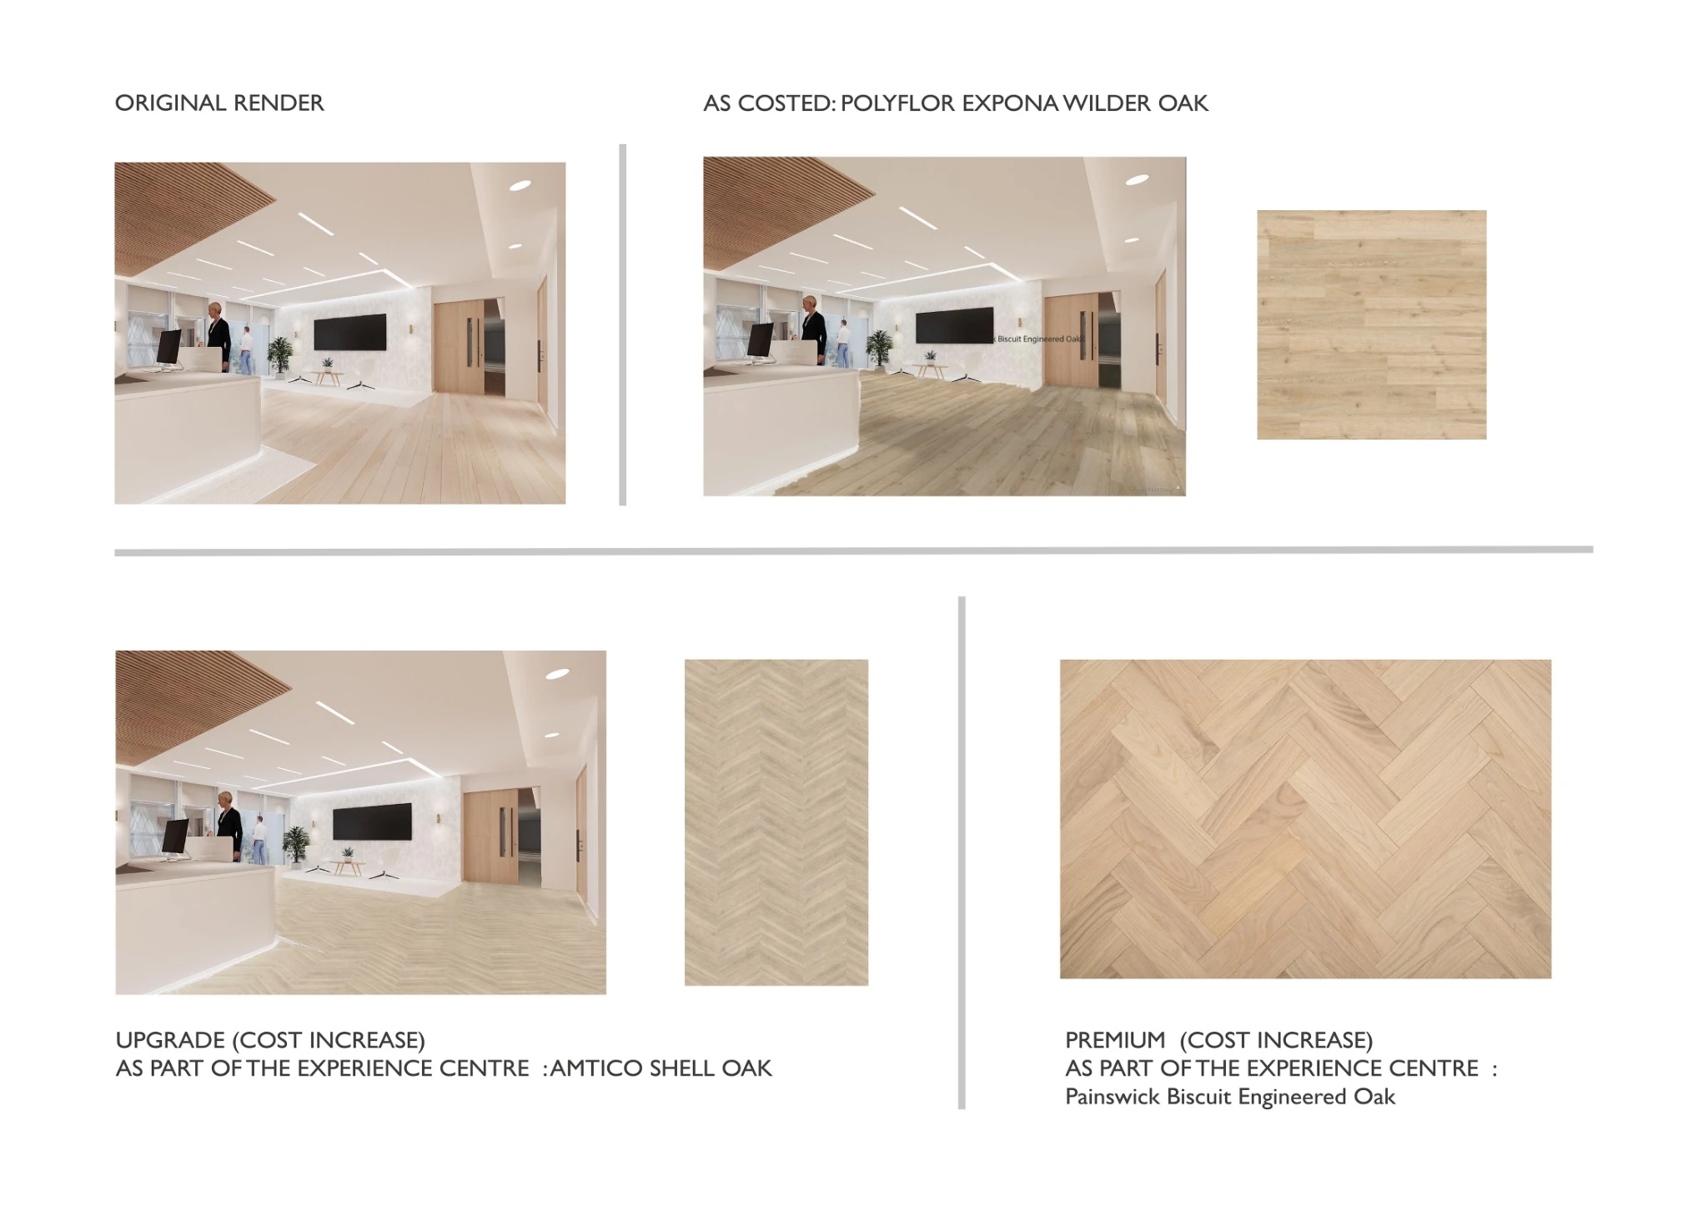
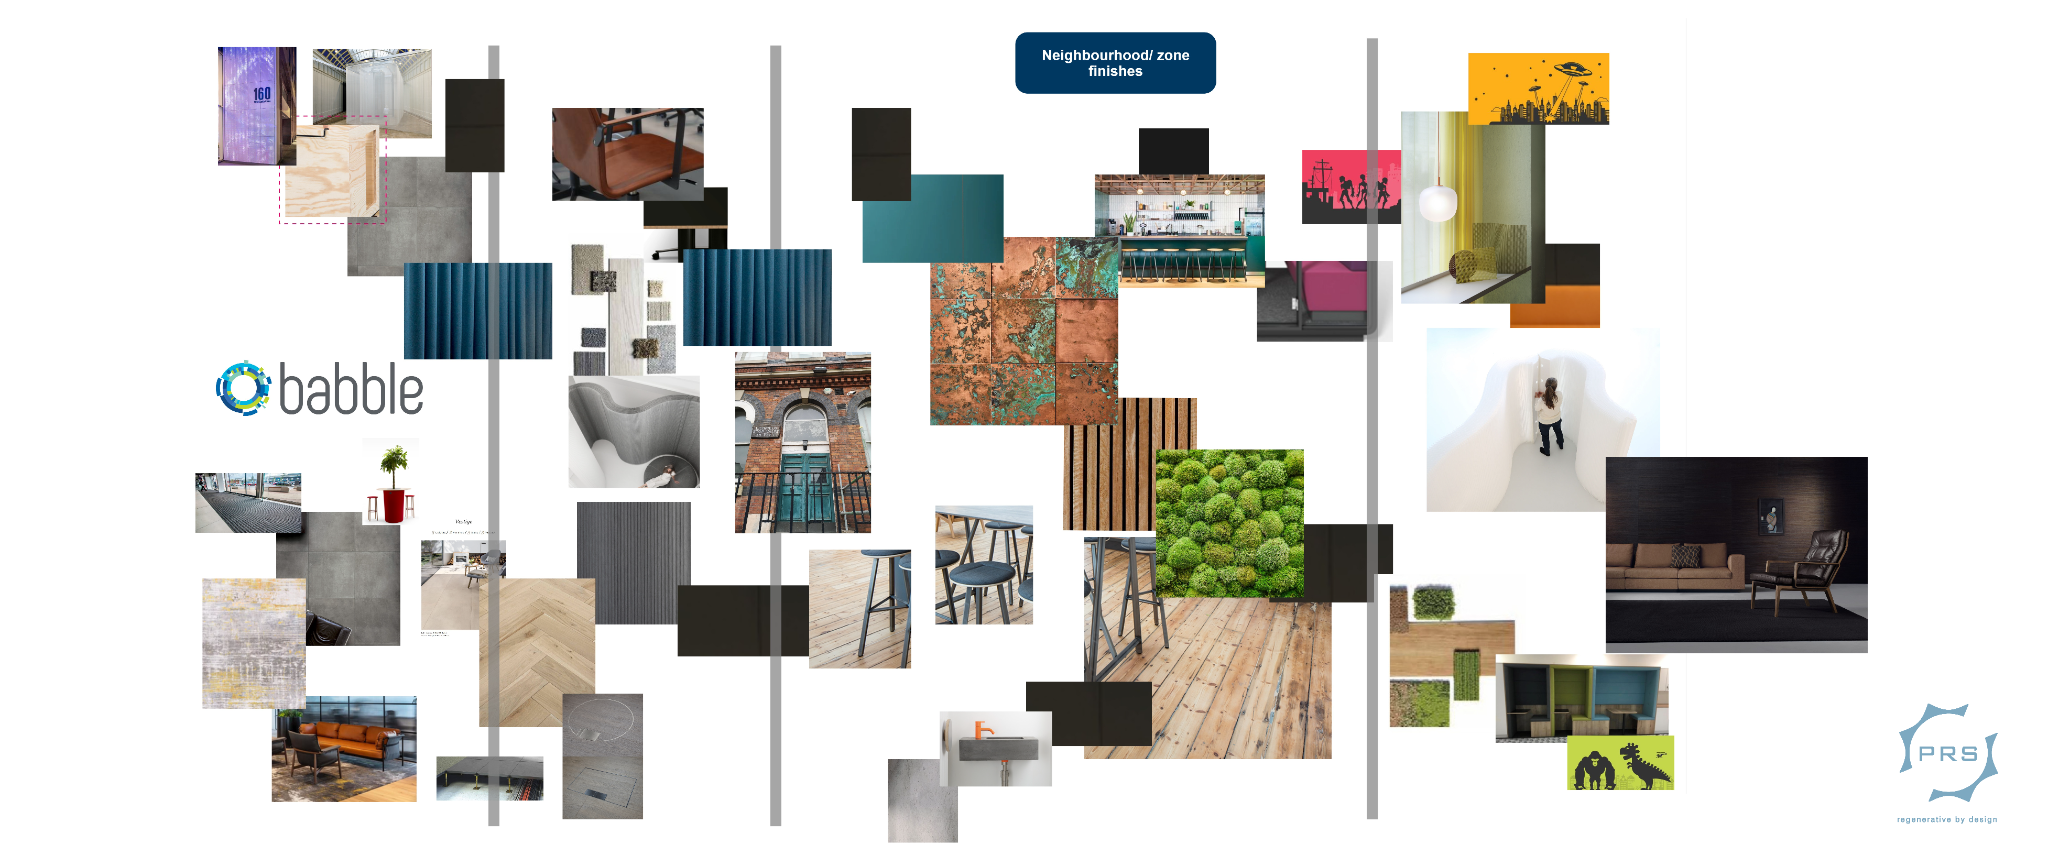
Explore the finish plan and material options +FLOOR FINISH PLAN / MATERIAL PALETTE↗RECEPTION / FINISH OPTIONS + COST CHOICES↗LTI Mindtree04The space, in real use.10 seconds · silent loopView the still ⤢
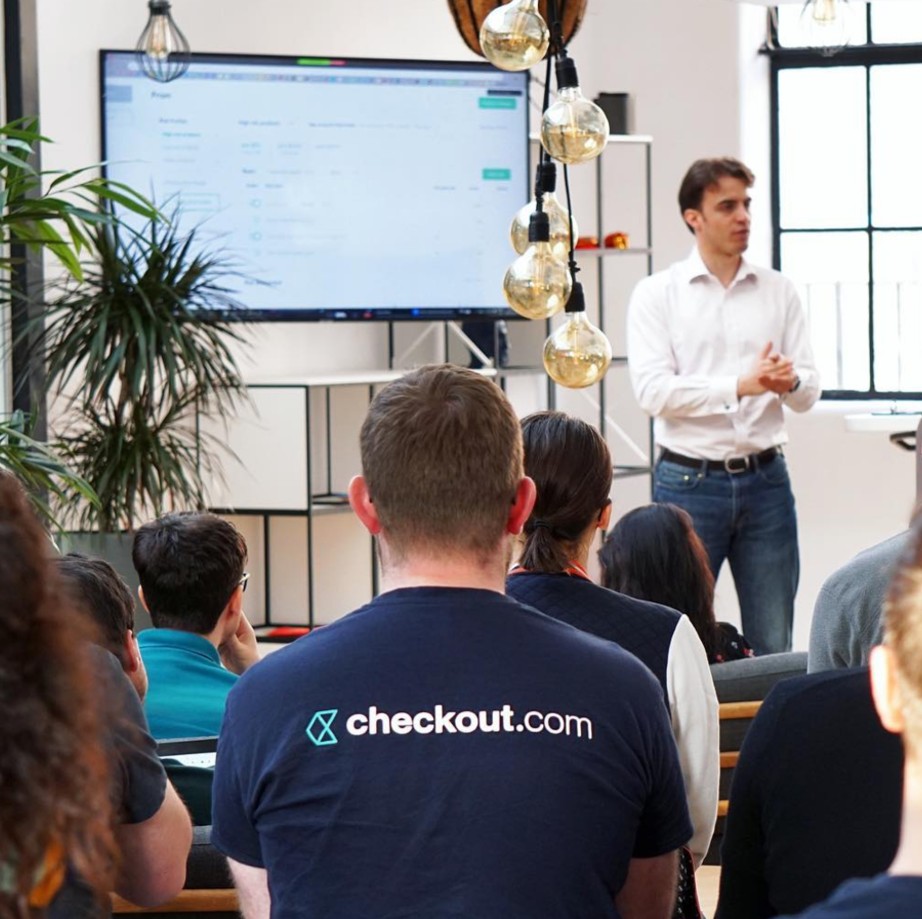
CASE NOTE / THE DECISION BEHIND THE WORKCheckout.com London Fitzrovia – Wells Mews
THE BRIEF
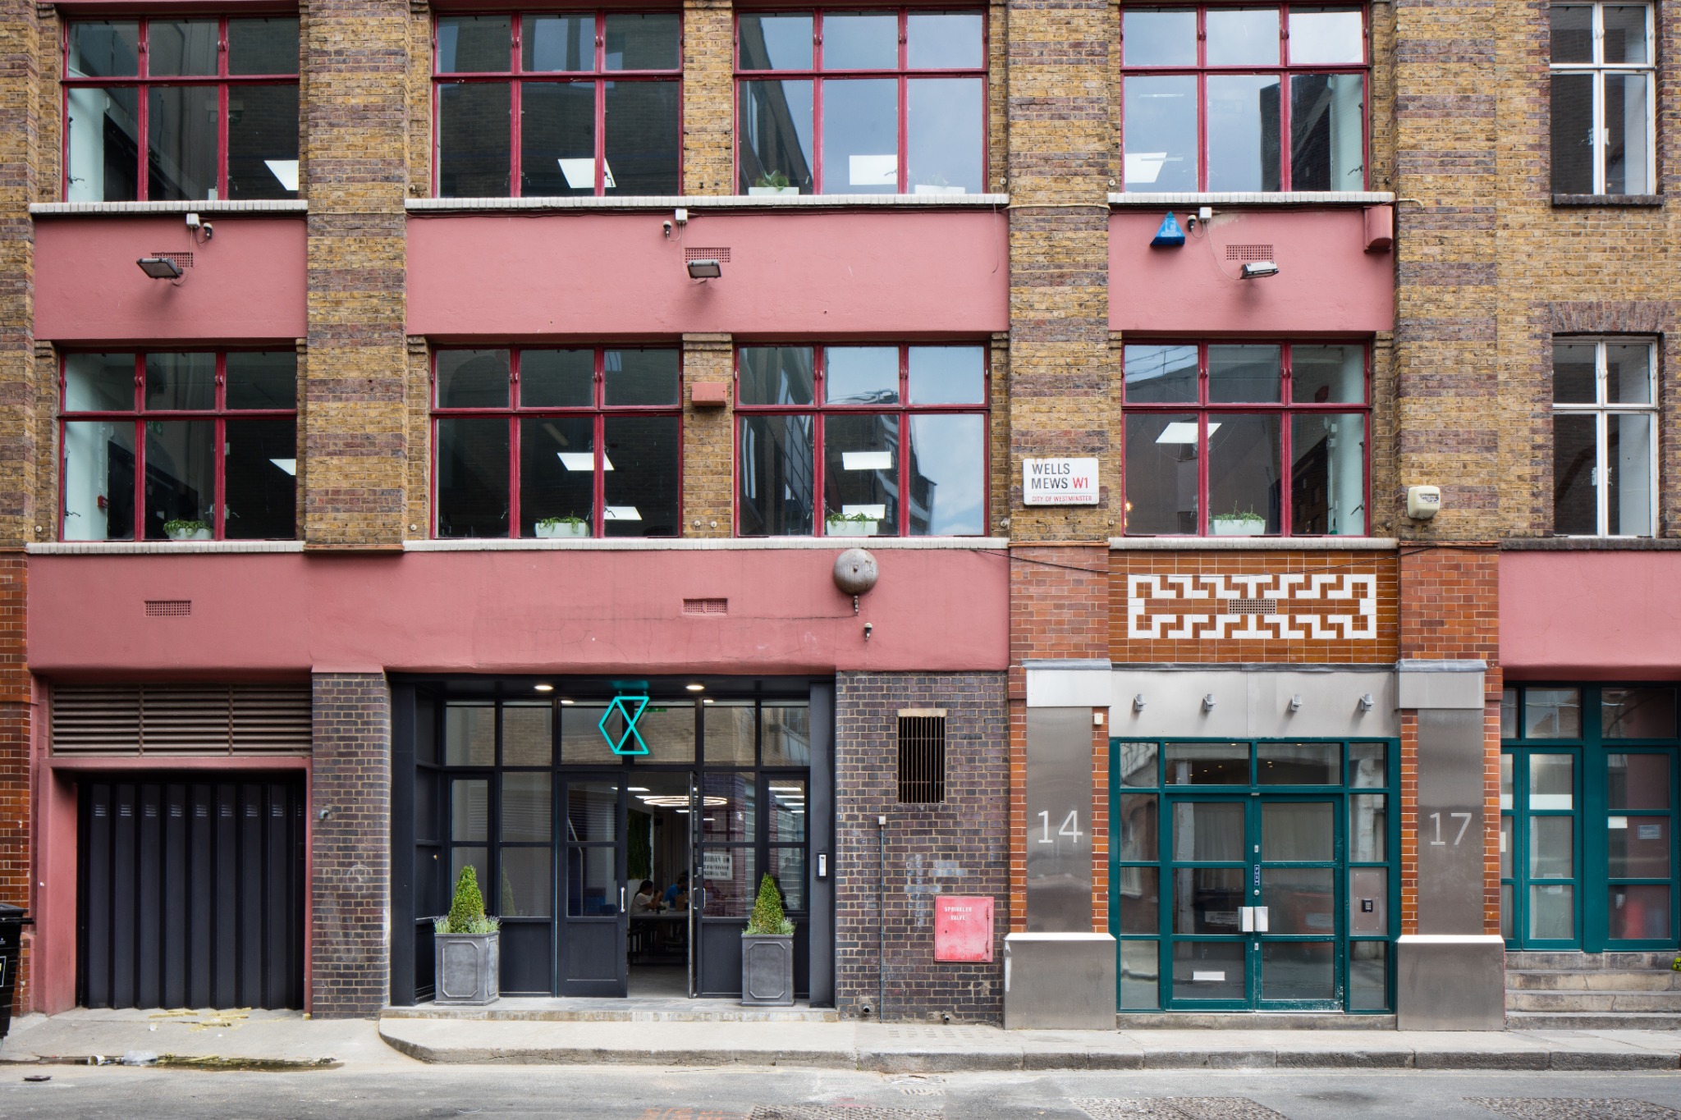
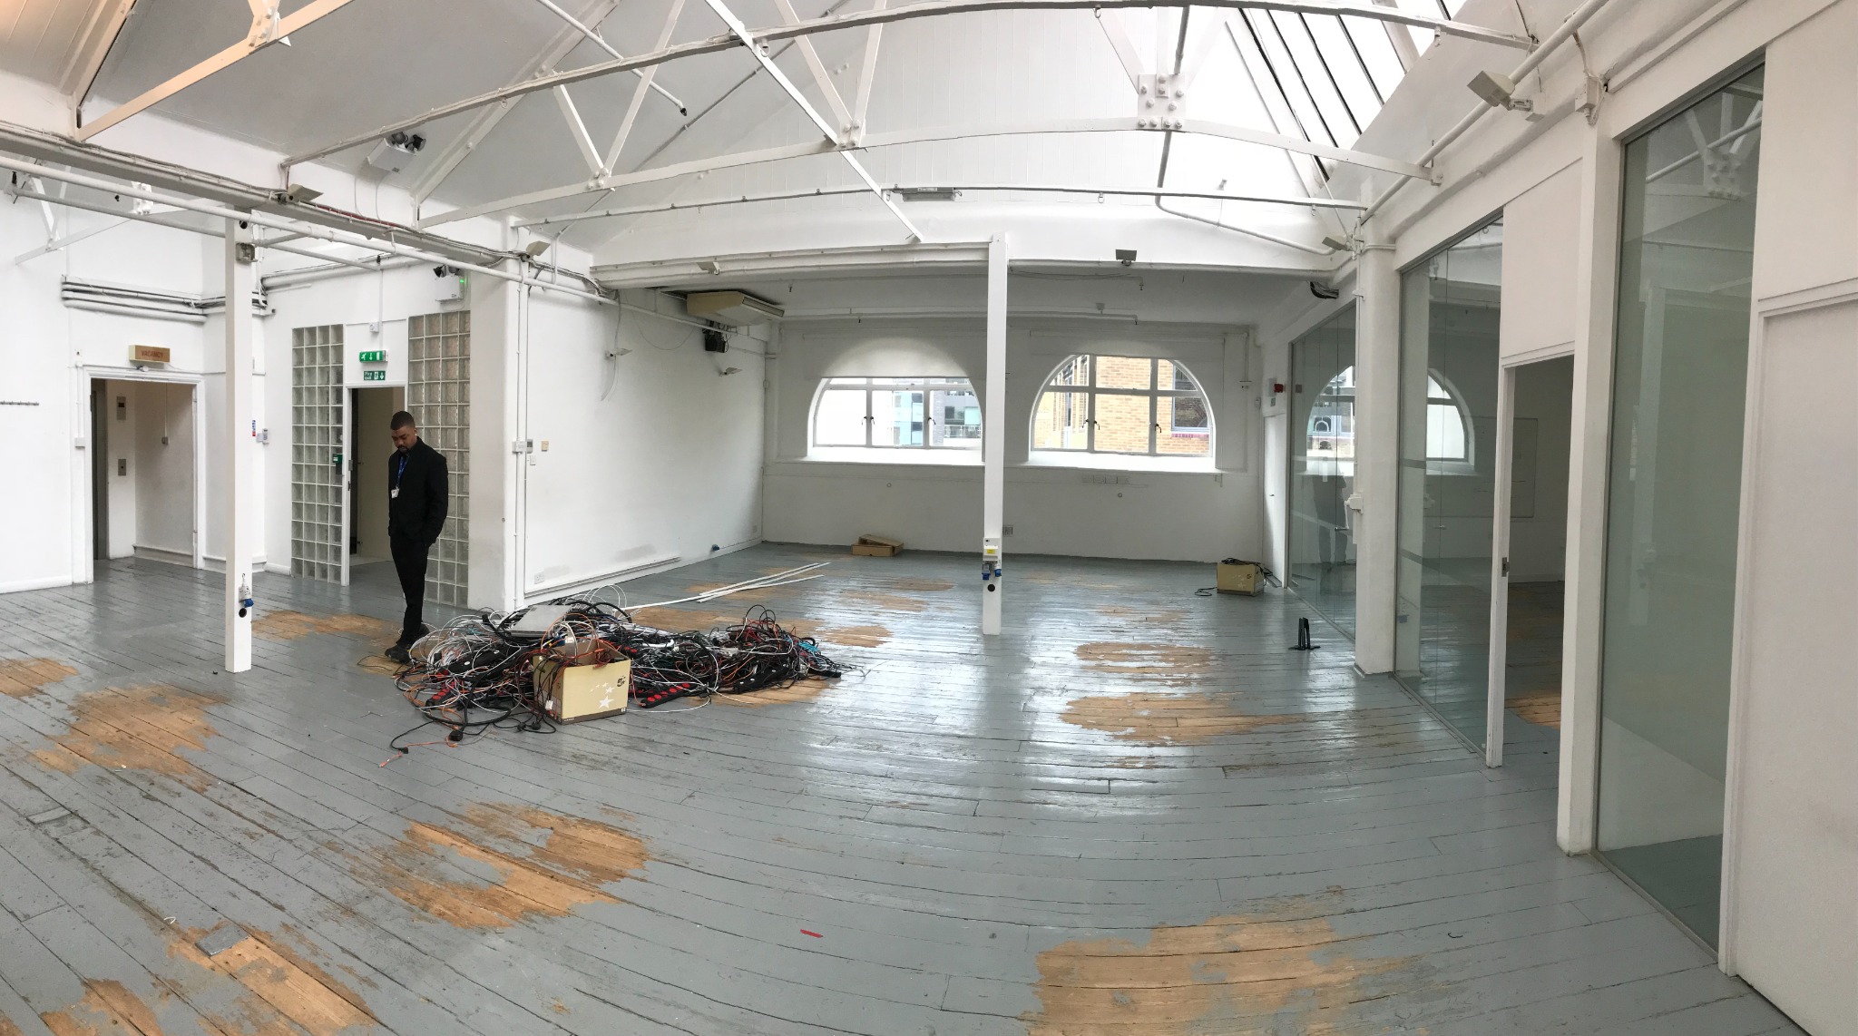
Make a short-lease Victorian factory ready for a growing fintech team in 14 weeks, meeting compliance requirements while restoring daylight and retaining its character.
WHAT WE DID
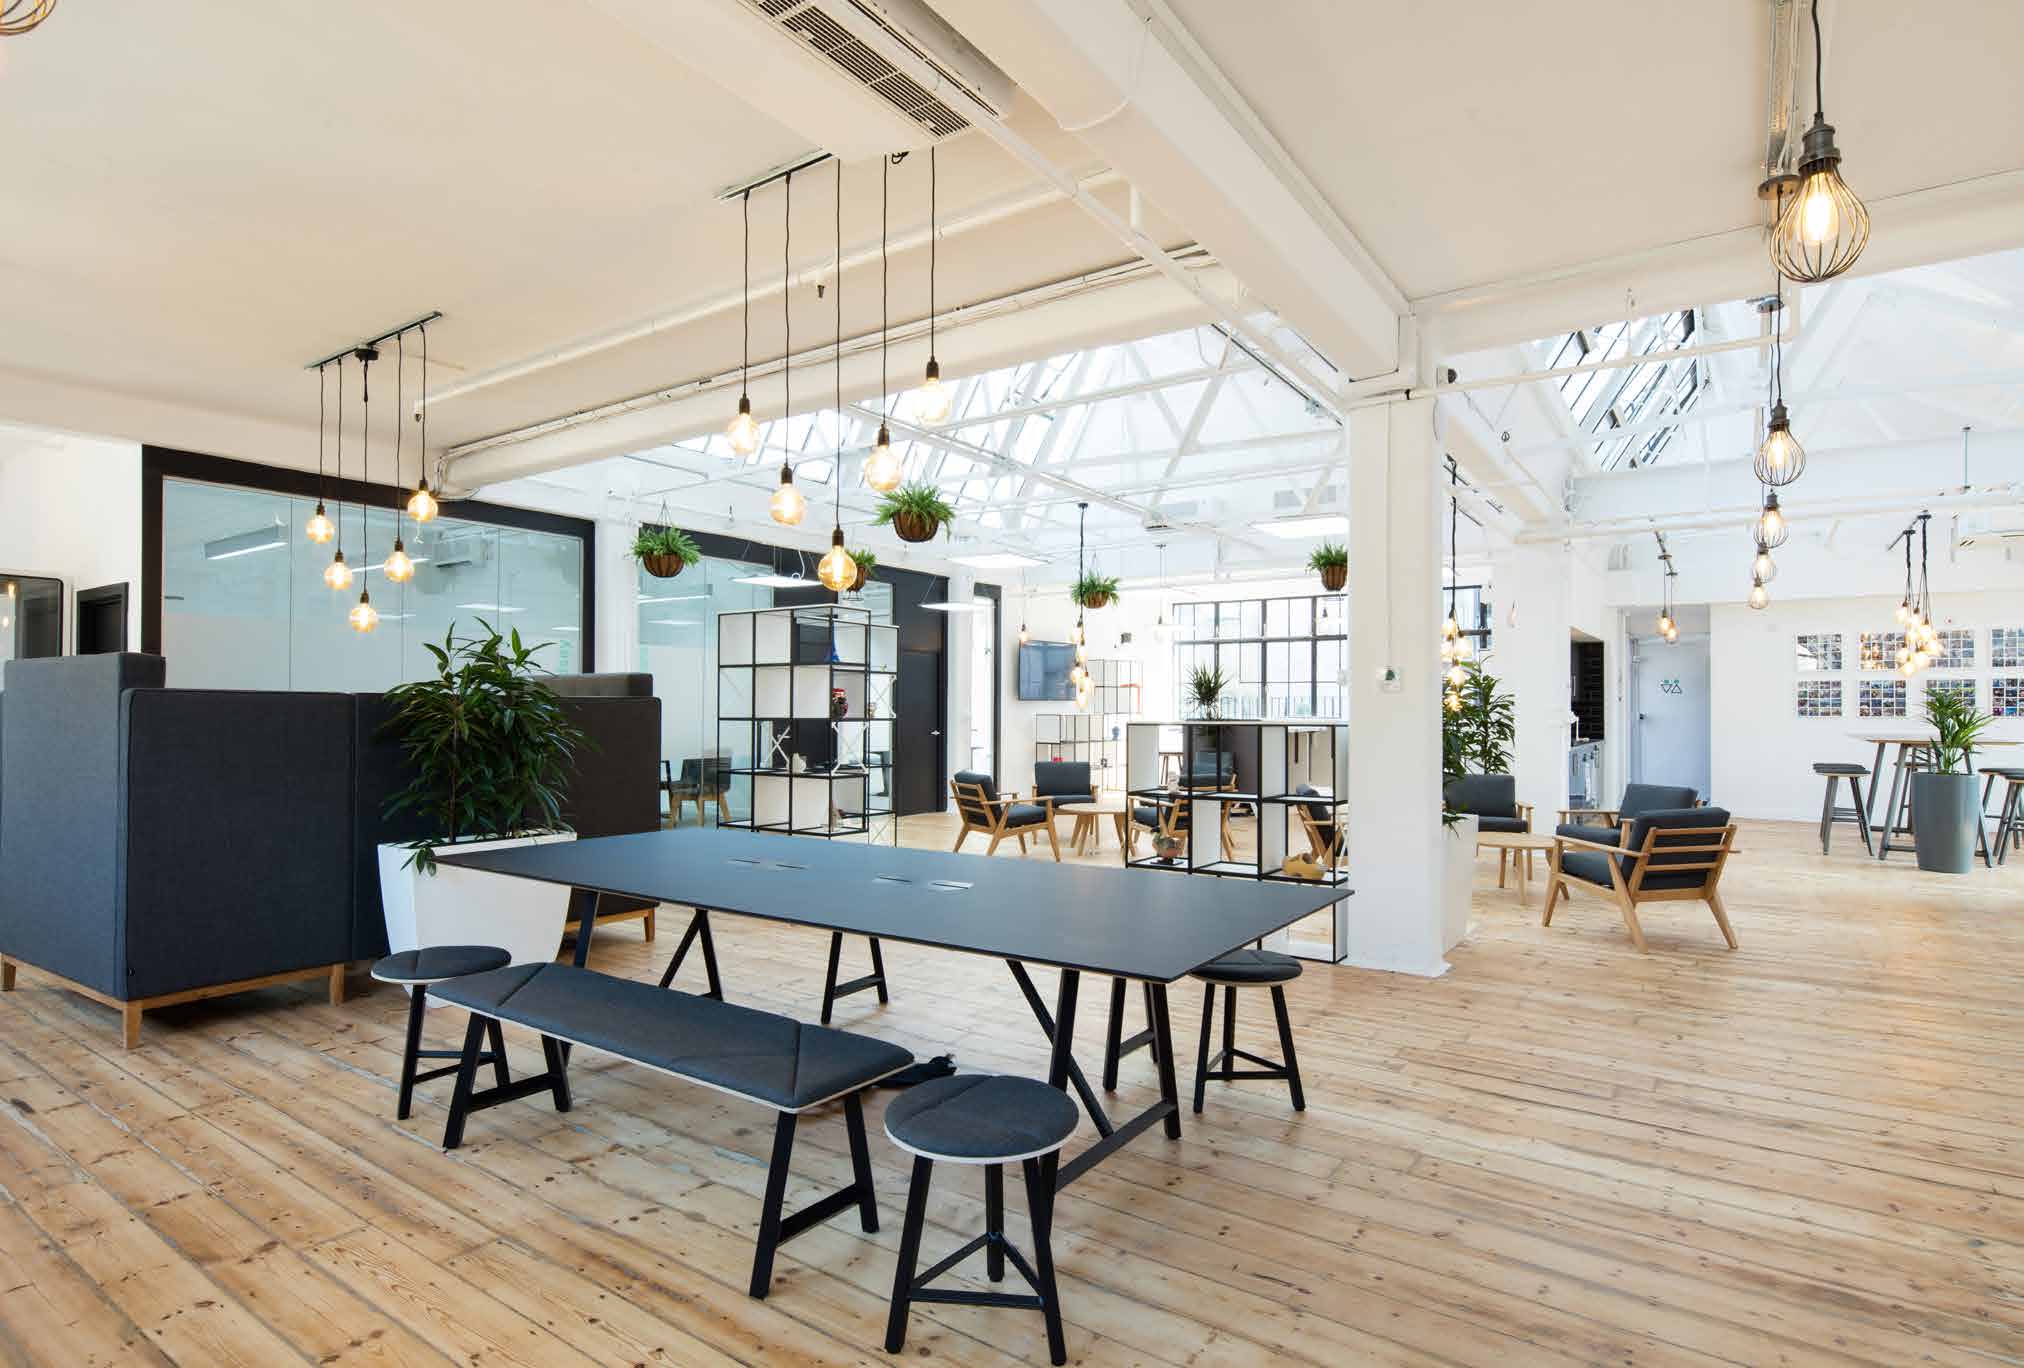
We led restoration, reuse and technical integration; zoned the building for collaboration and deep focus, and specified adaptable furniture and materials that could move on with the client.
WHAT CHANGED
A workplace completed on a 14-week programme. The design approach was subsequently used for Checkout.com’s Mauritius office.
OUR ROLE
Lead Interior Architect · RIBA stages 0–7 · project management, full technical integration and coordination across 12+ vendors.
WELLS MEWS / COMPLETED INTERIOR↗
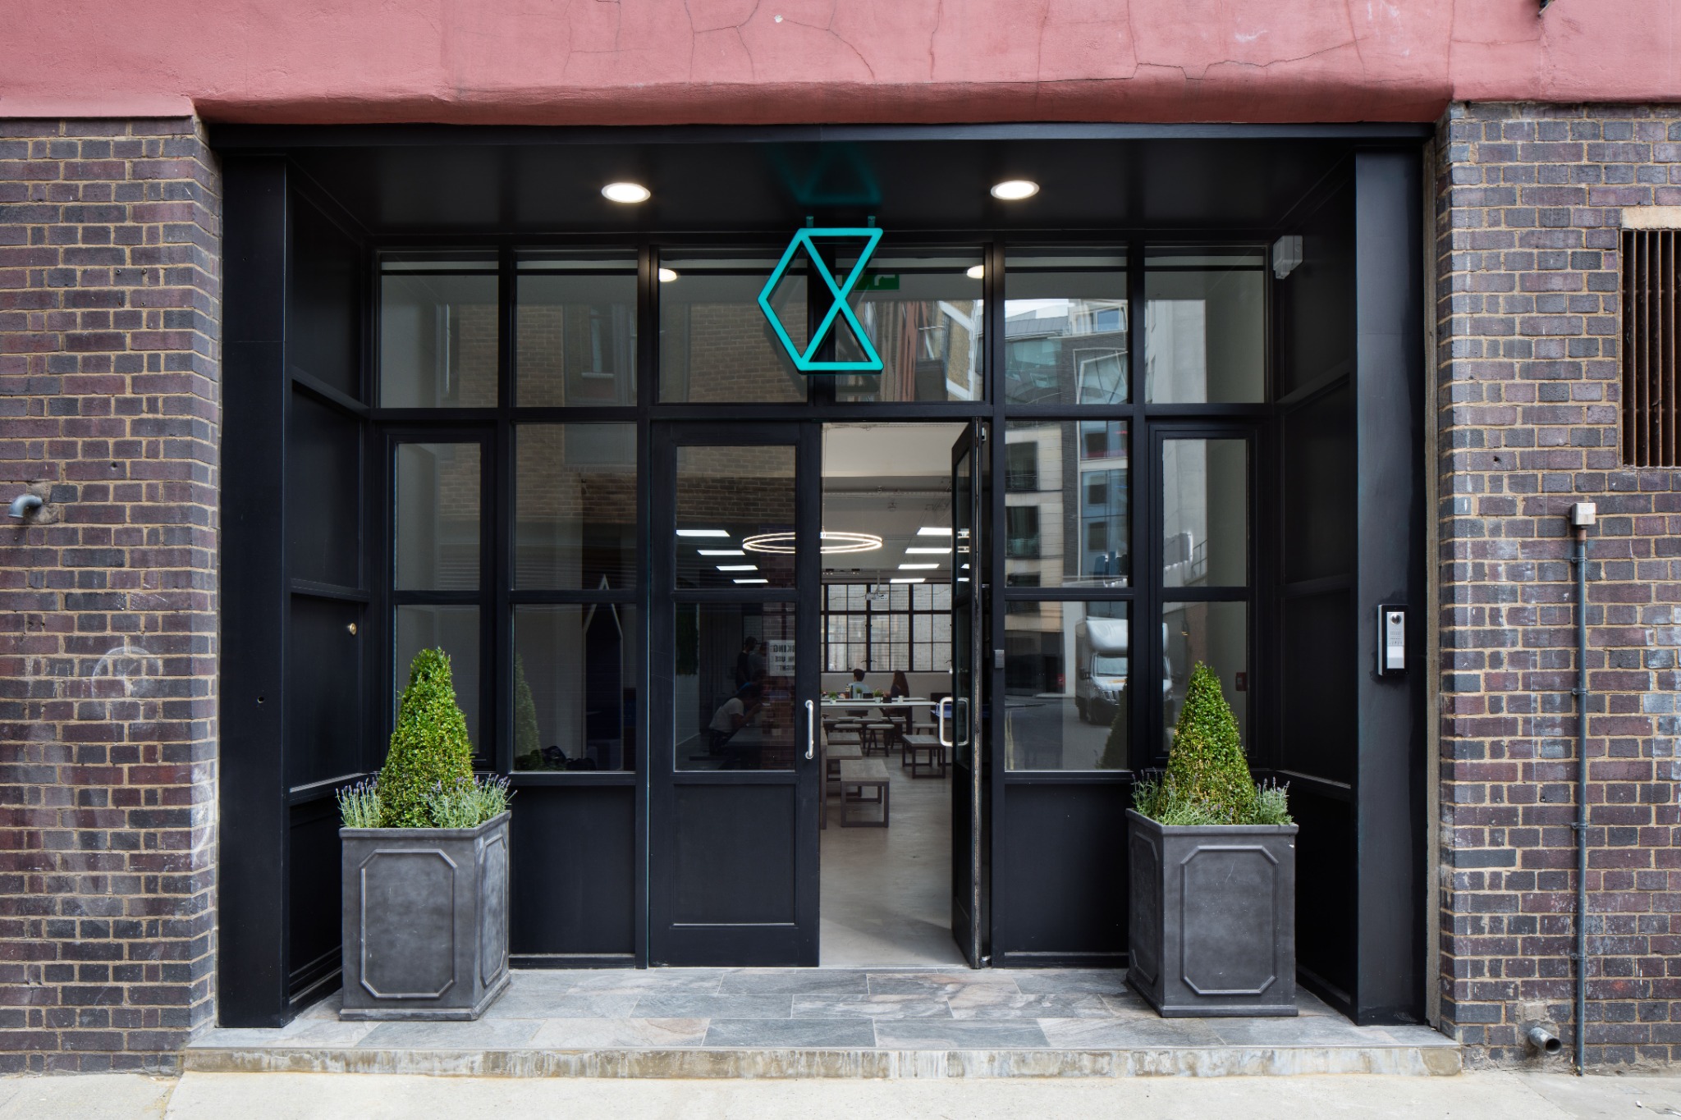
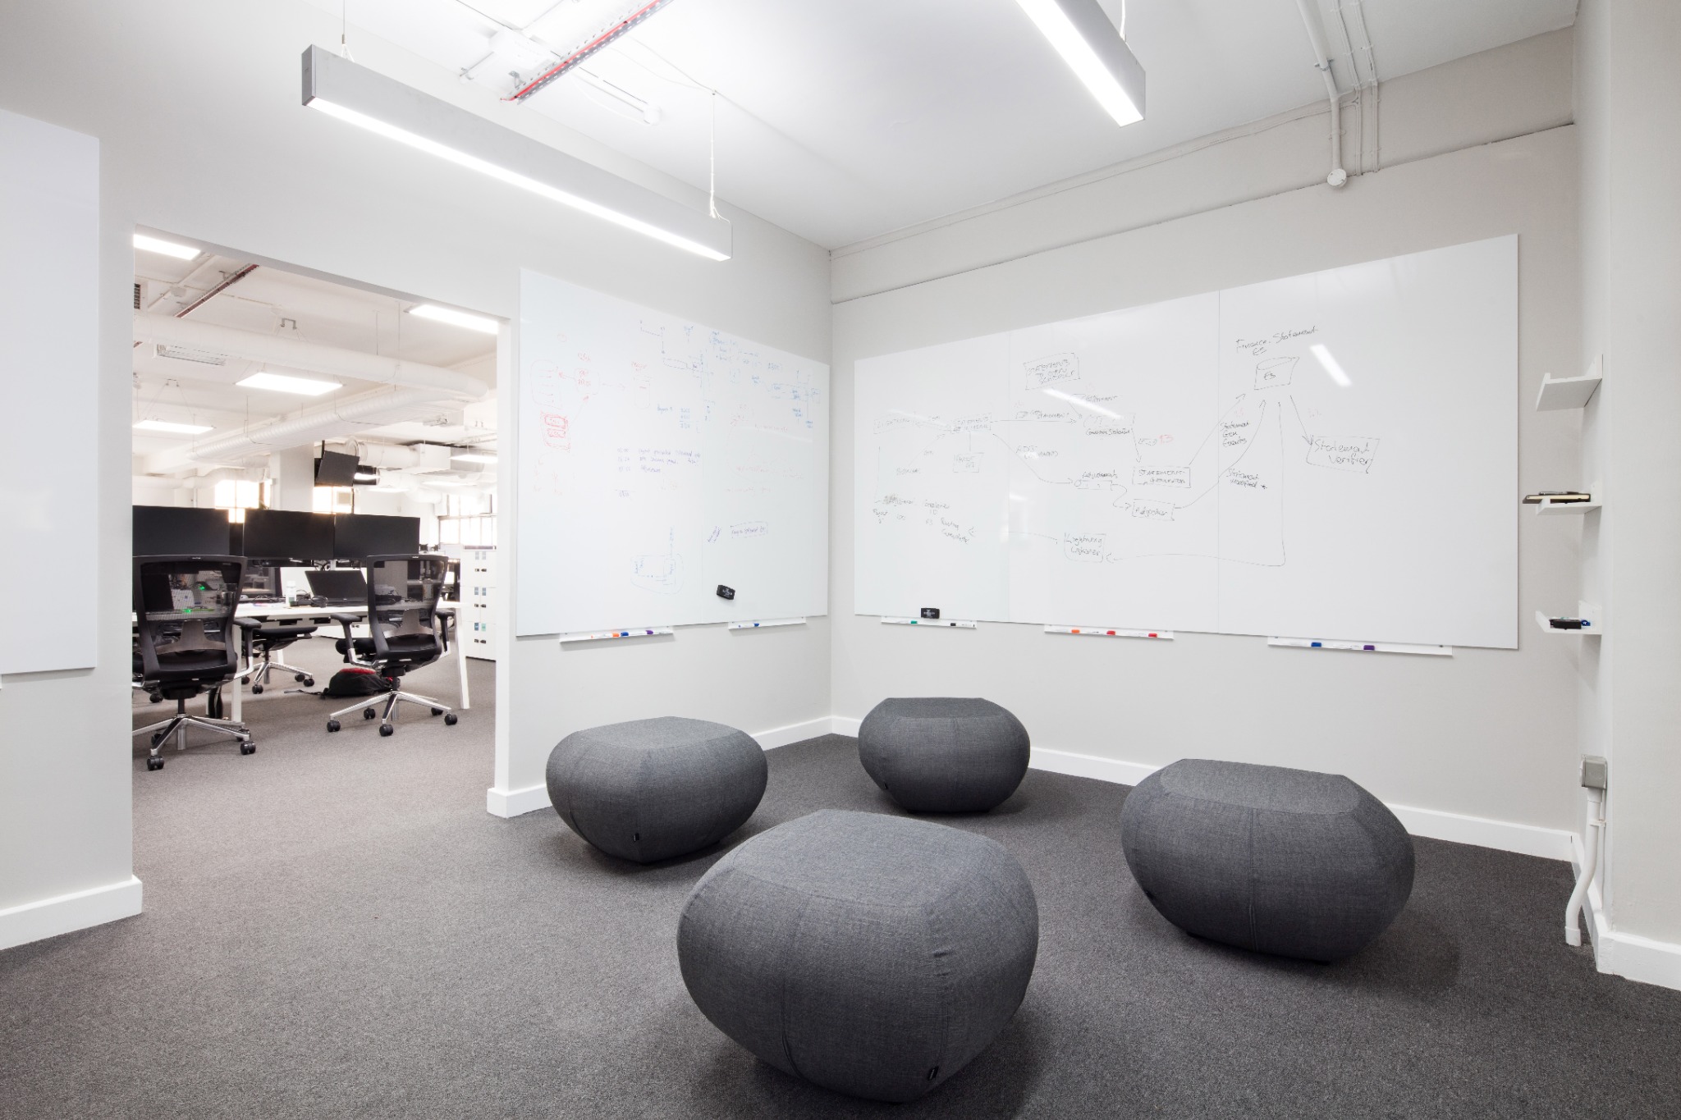
THE BUILDING / WELLS MEWS↗ARRIVAL / RETAINED CHARACTER↗
STRATEGY AND CODING COLLABORATION ROOMS↗CHECKOUT.COM / THE SPACE IN USE
Meet. Share. Work. Play.
Open any image for a closer look.
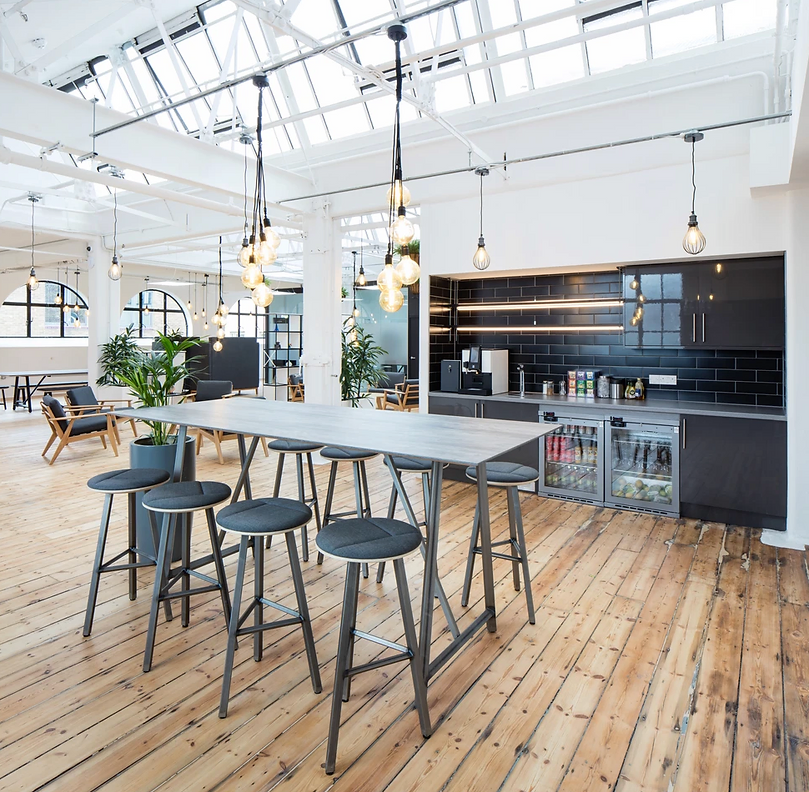
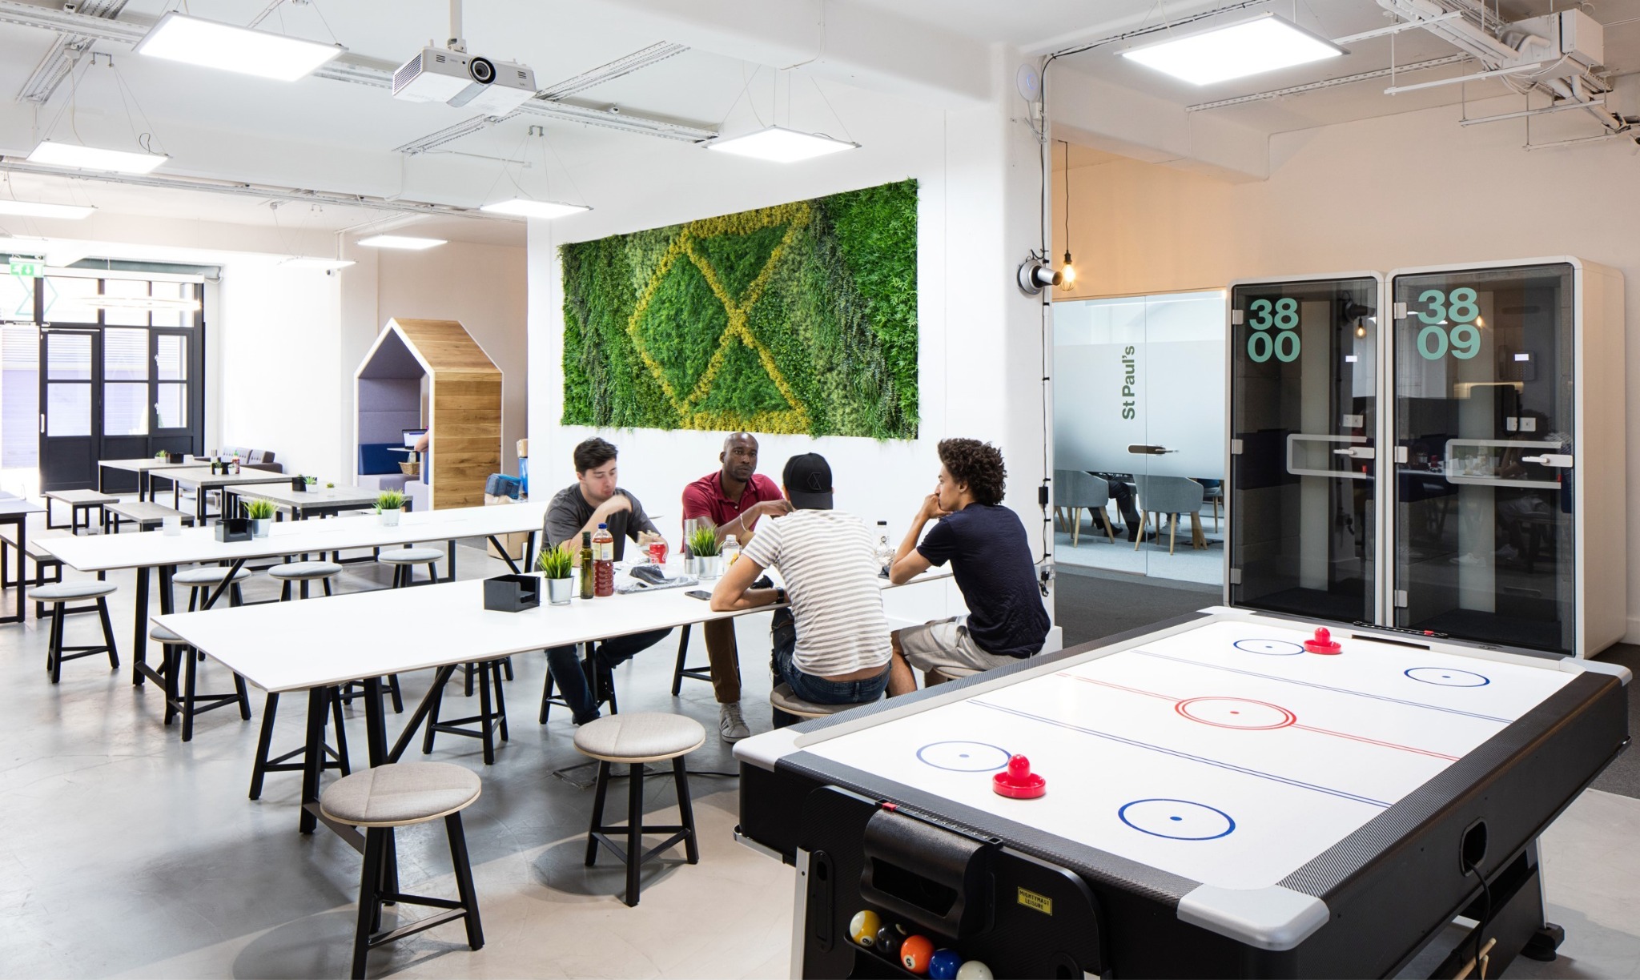
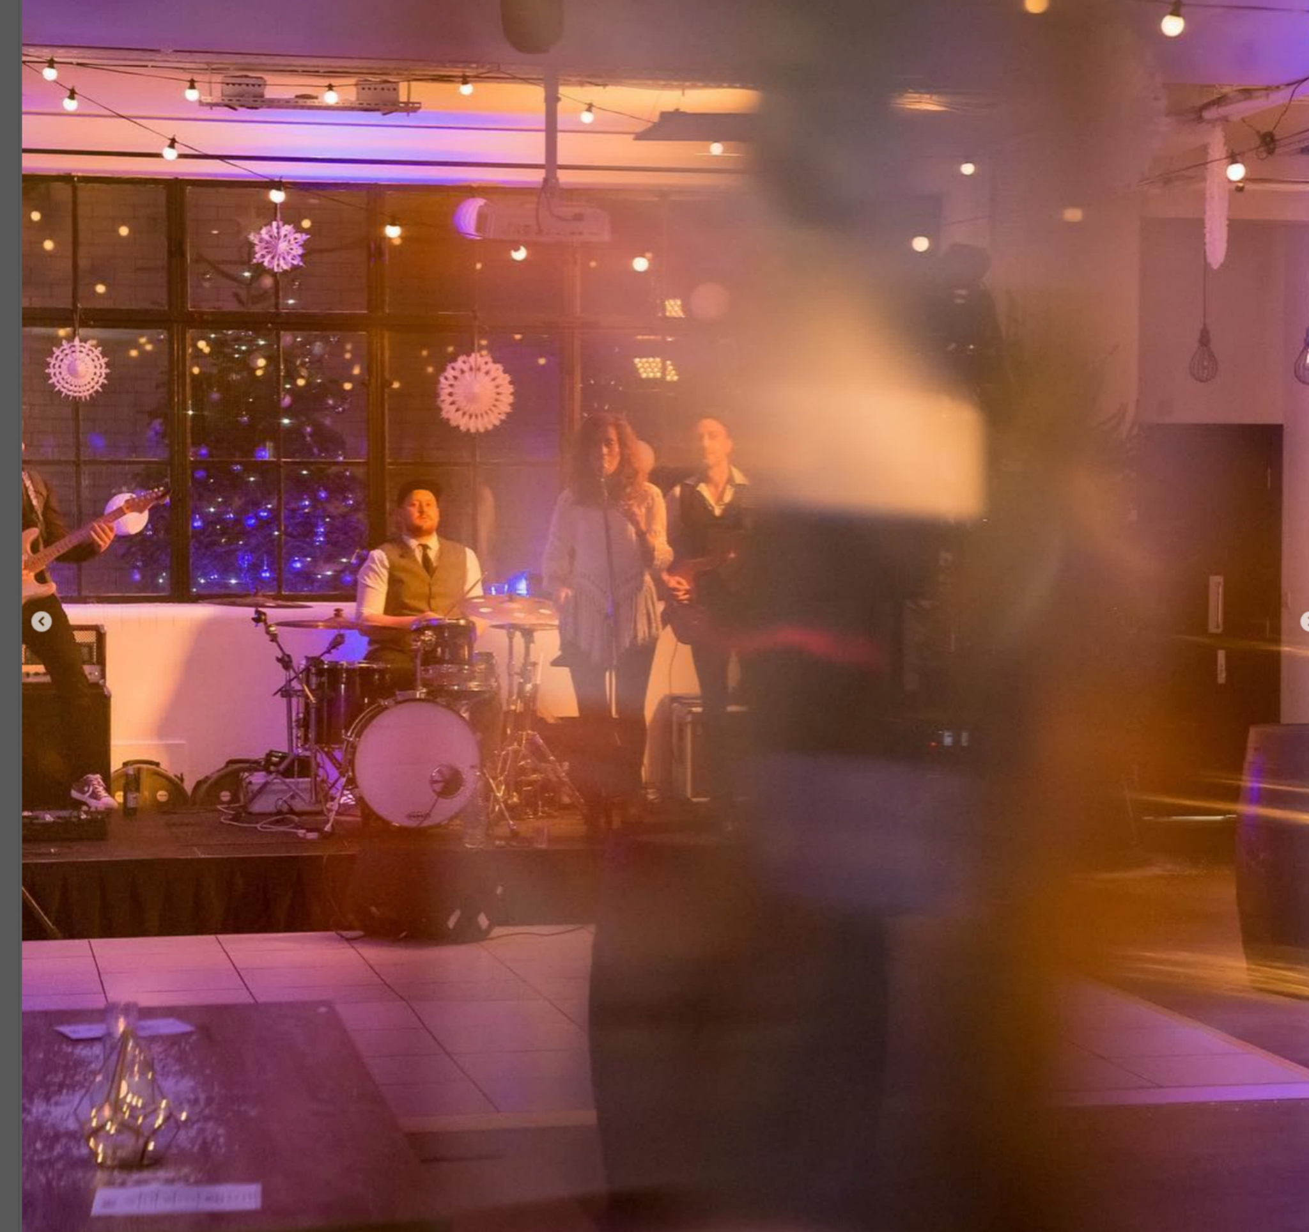
BEFORE THE REFIT / WELLS MEWS↗EVENTS AND SOCIAL SPACE / HIGH TABLE↗EVENTS, COMMUNAL EATING AND PLAY SPACE↗PRESENTATIONS + SHARED LEARNING↗SIDE-BY-SIDE COLLABORATION↗EVENTS AND SOCIAL SPACE↗
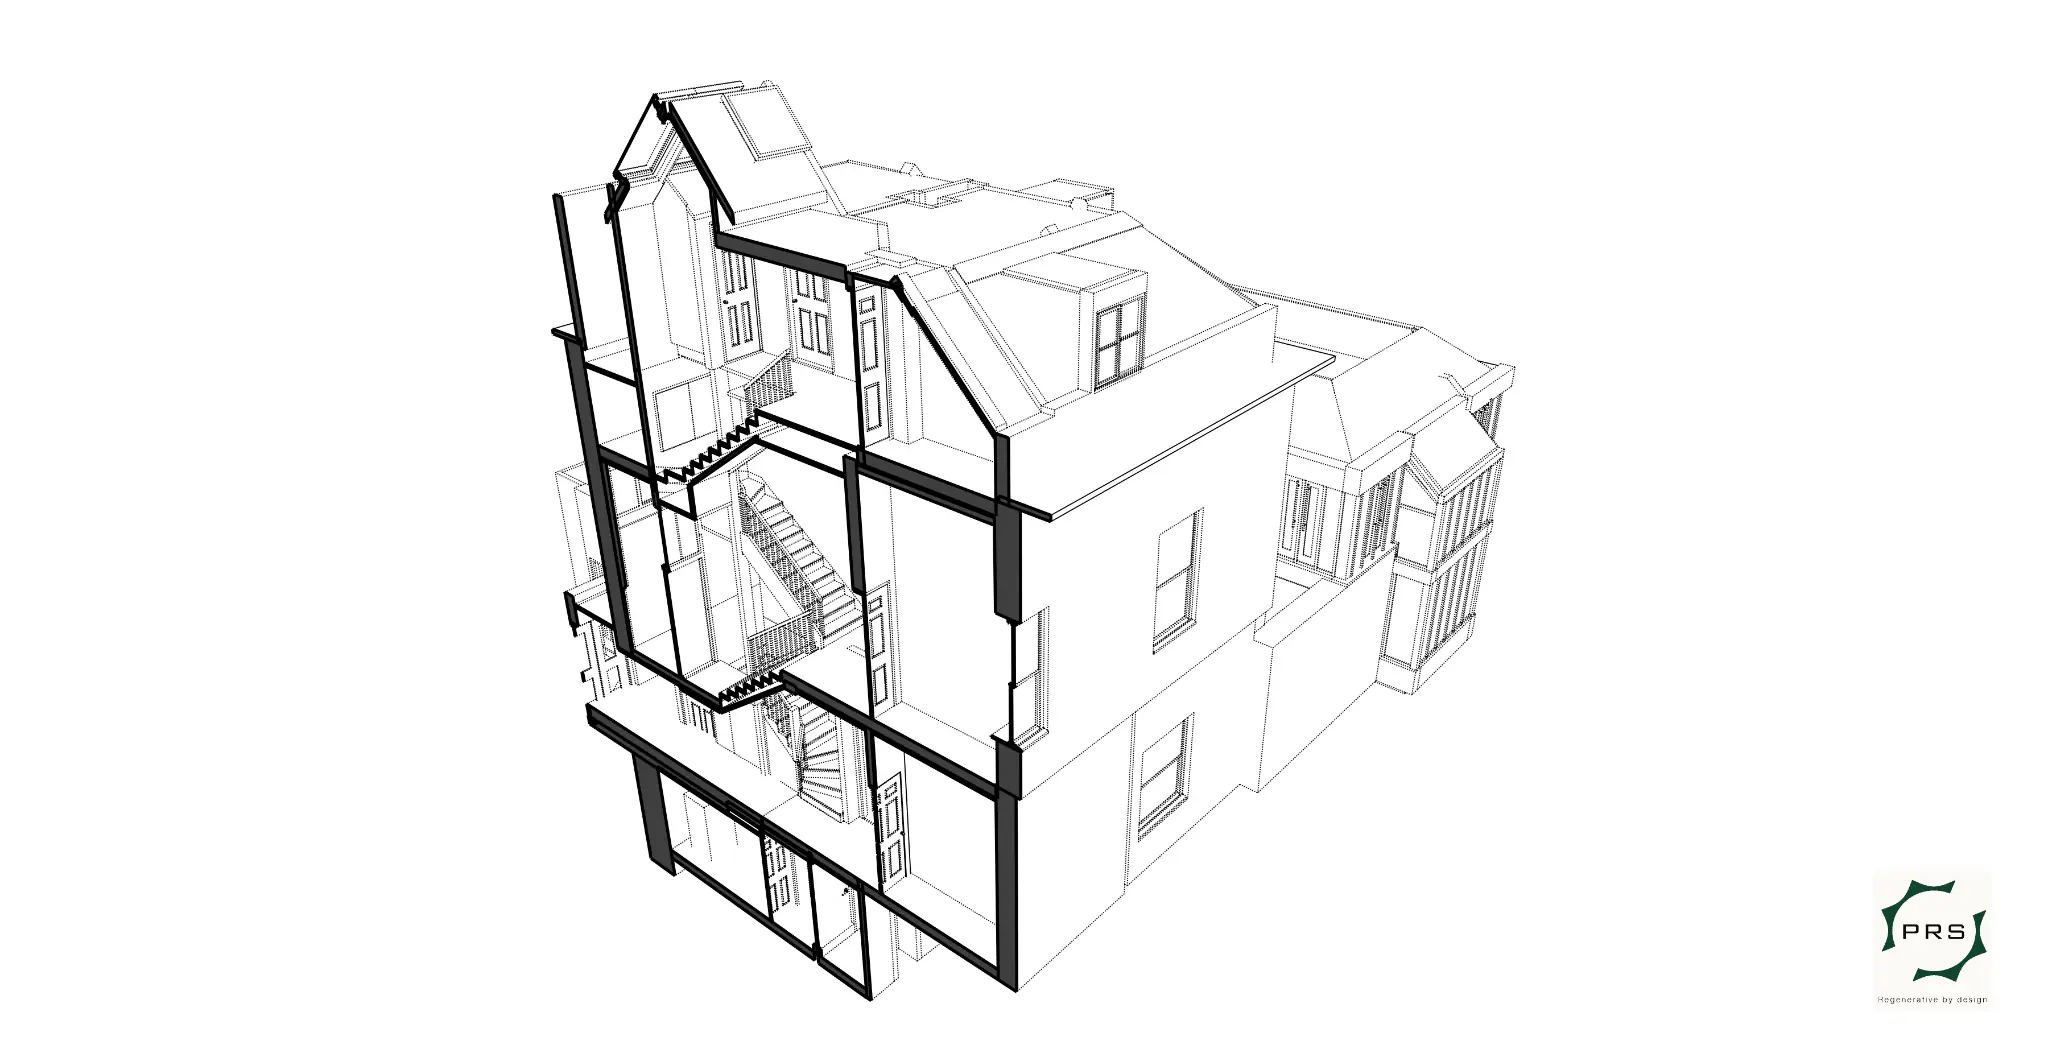
TECHNICAL DELIVERY / BUILDING SECTIONCASE NOTE / THE DECISION BEHIND THE WORKWorkplace + built projects Technical delivery
THE BRIEF
Keep the original intent intact while structure, services, compliance, cost and site conditions become more specific.
WHAT WE DID
We developed plans, sections and reflected ceiling plans, coordinating the information needed by consultants, manufacturers and contractors.
WHAT CHANGED
Issued construction information for completed workplace and experience-centre projects.
OUR ROLE
Technical design, consultant coordination, construction information and delivery support.
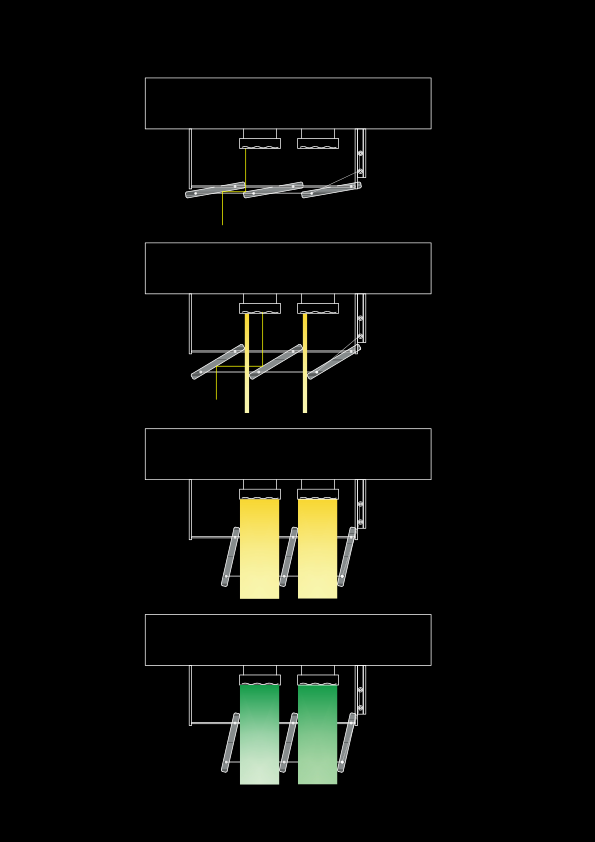
TECHNICAL DEVELOPMENT / BIOPHILIC CANOPY
Shape the light. Set the mood.
Inspired by light filtering through a tree canopy. Adjustable louvres shape where light falls; colour-controlled lighting offers different settings for areas of the room. Together, they let the lighting respond to the activity and mood of the space.
Design development study — technical principle and concept visualisation.
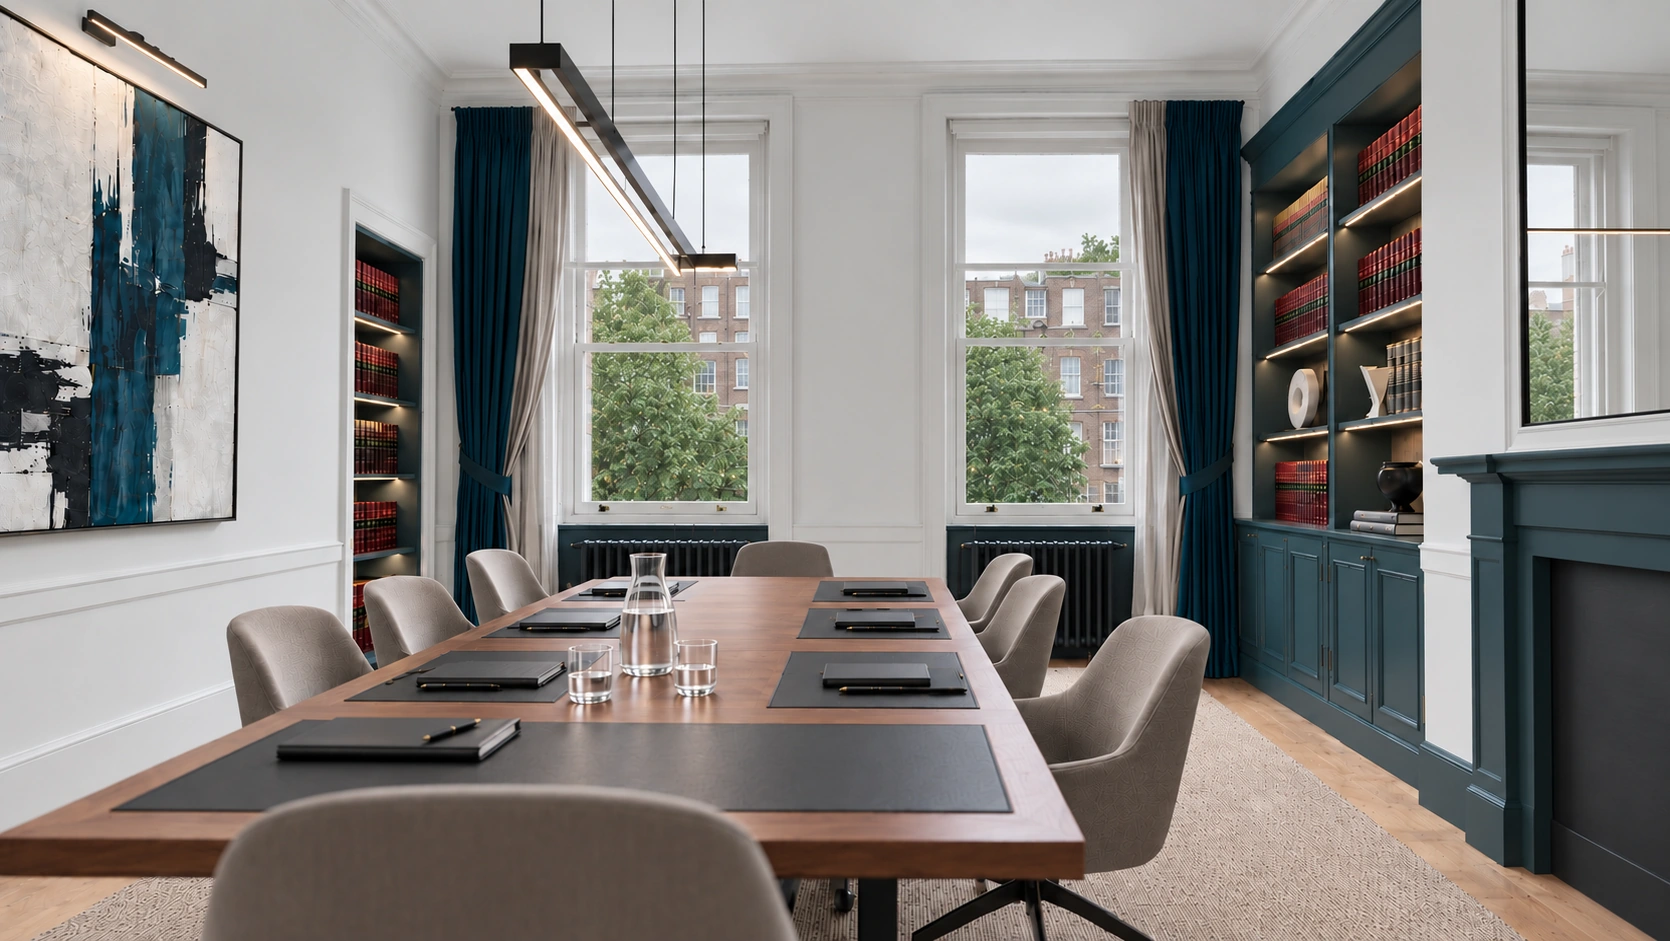
London / meeting-room conceptVisualisation · unbuilt
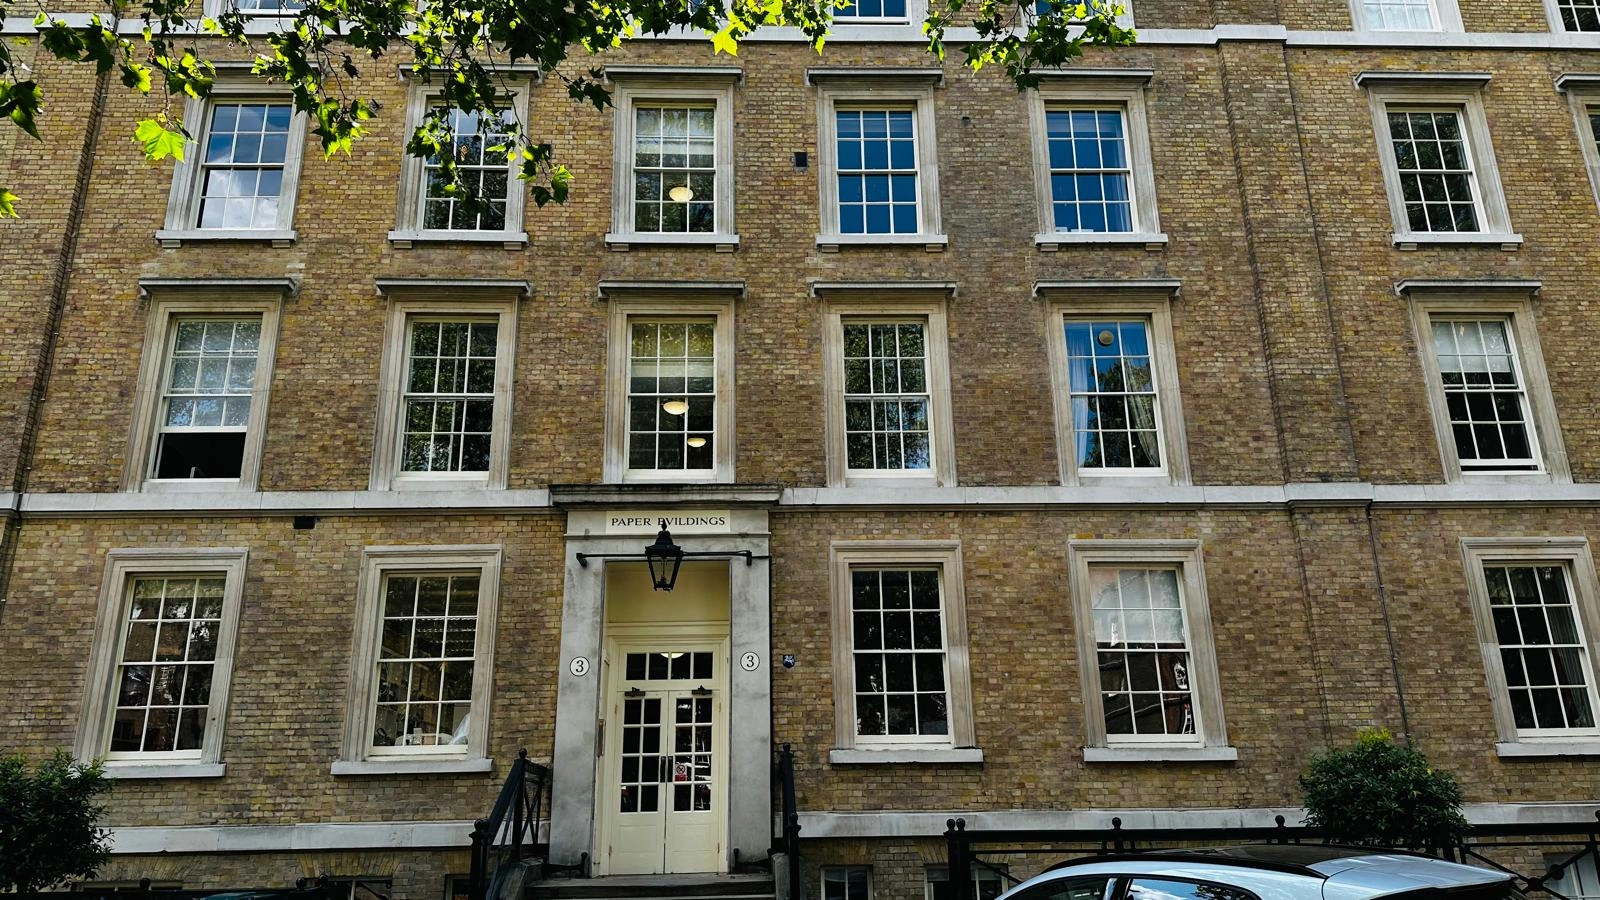
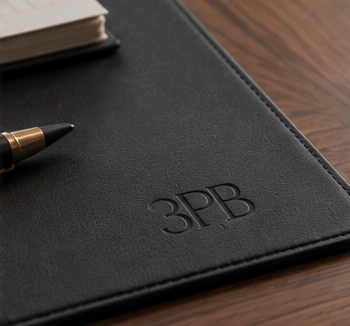
The existing settingInner TempleIdentity in the detailsConcept study
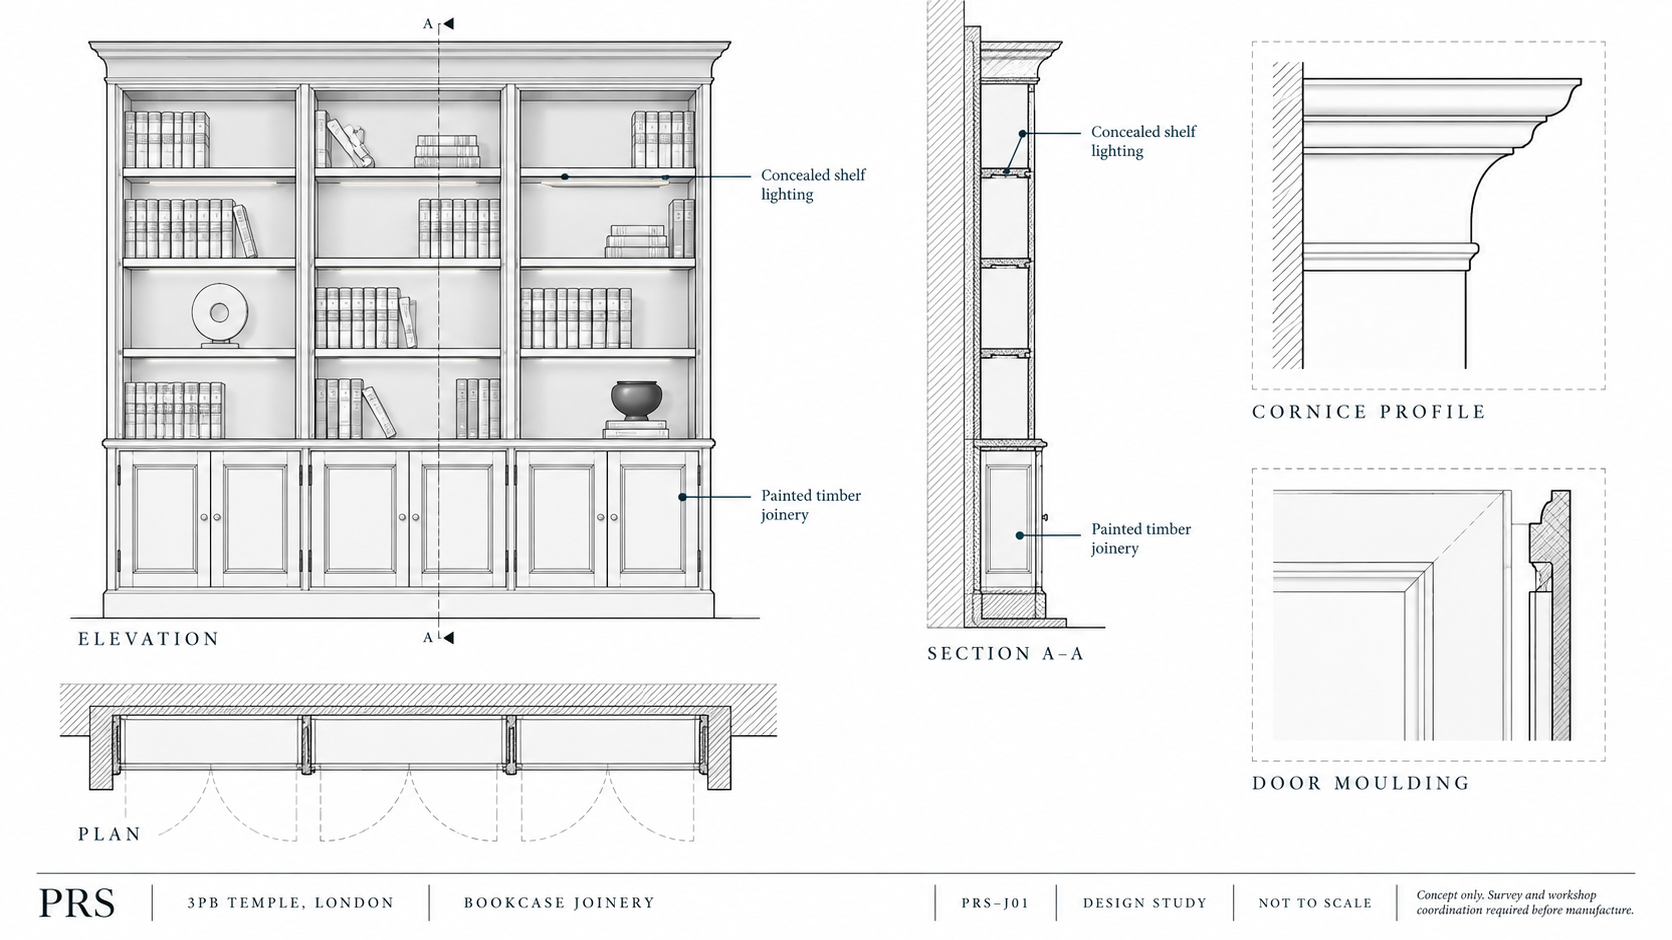
Bookcase joinery / concept studyDesign development
07AFJWorkplace & business strategyView workClose
07 / AFJ / BIRMINGHAM
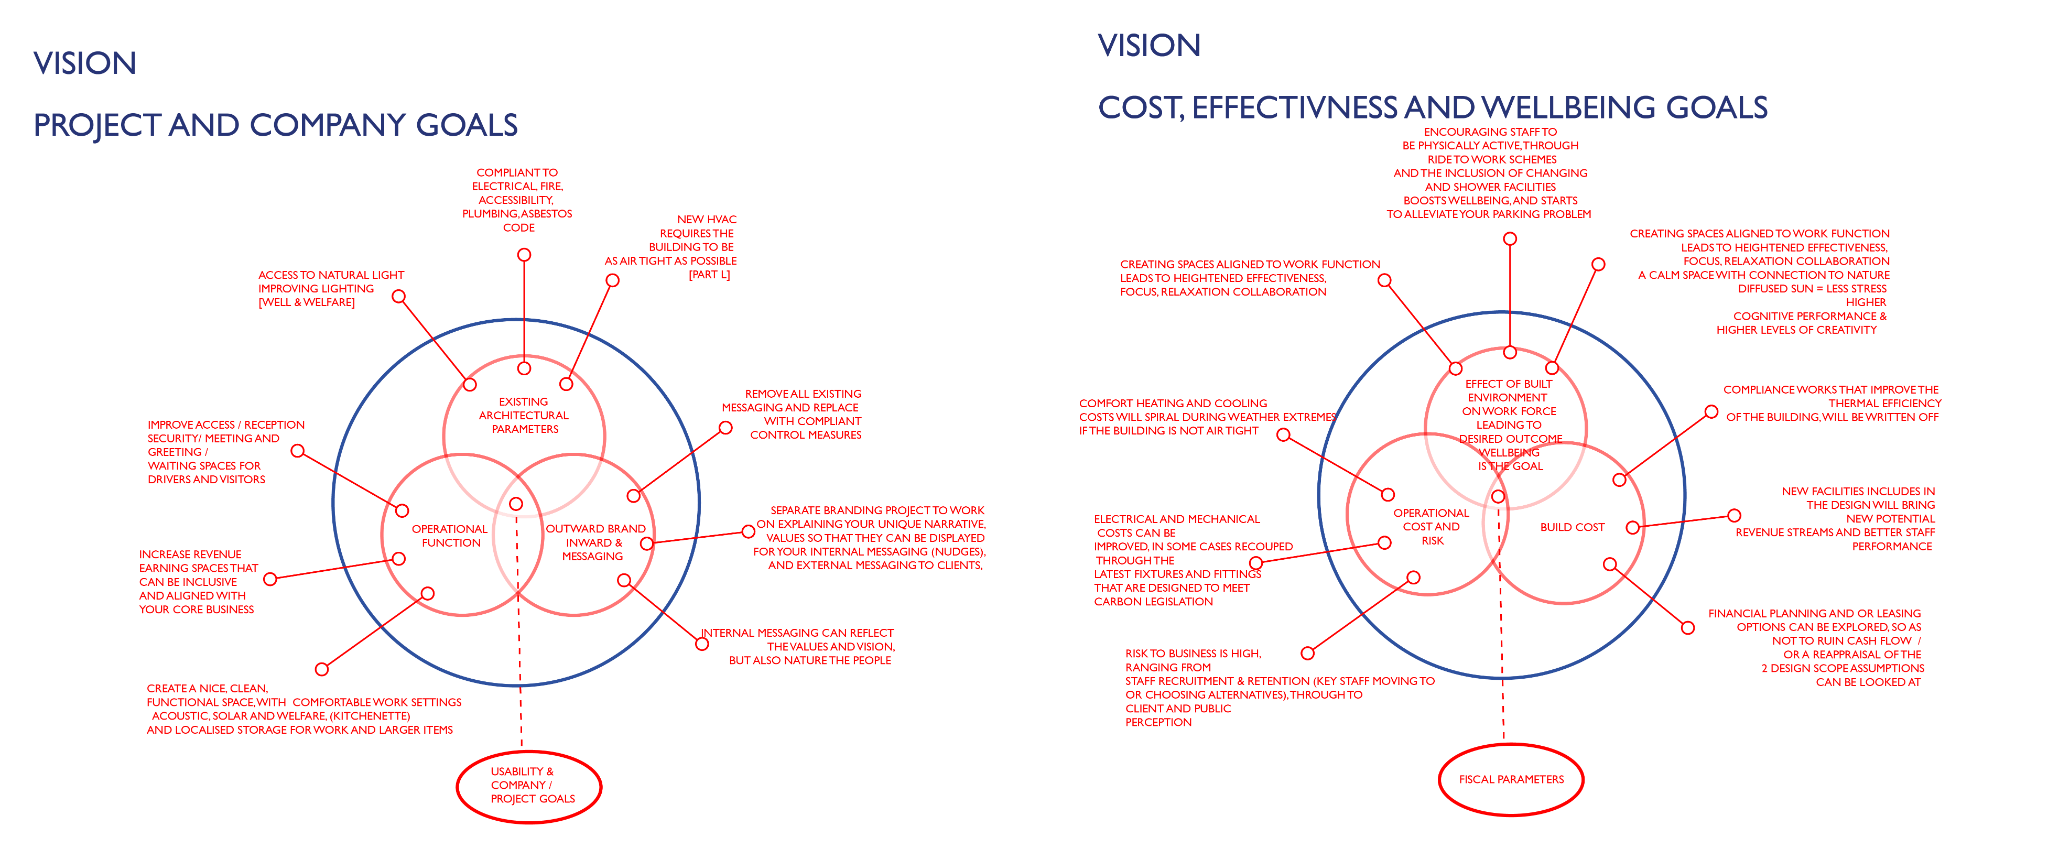
Change the layout. Support the work.
PAID CONSULTANCY · THREE WEEKS OFFICE REFIT / DESIGN-LED BUSINESS CHANGE
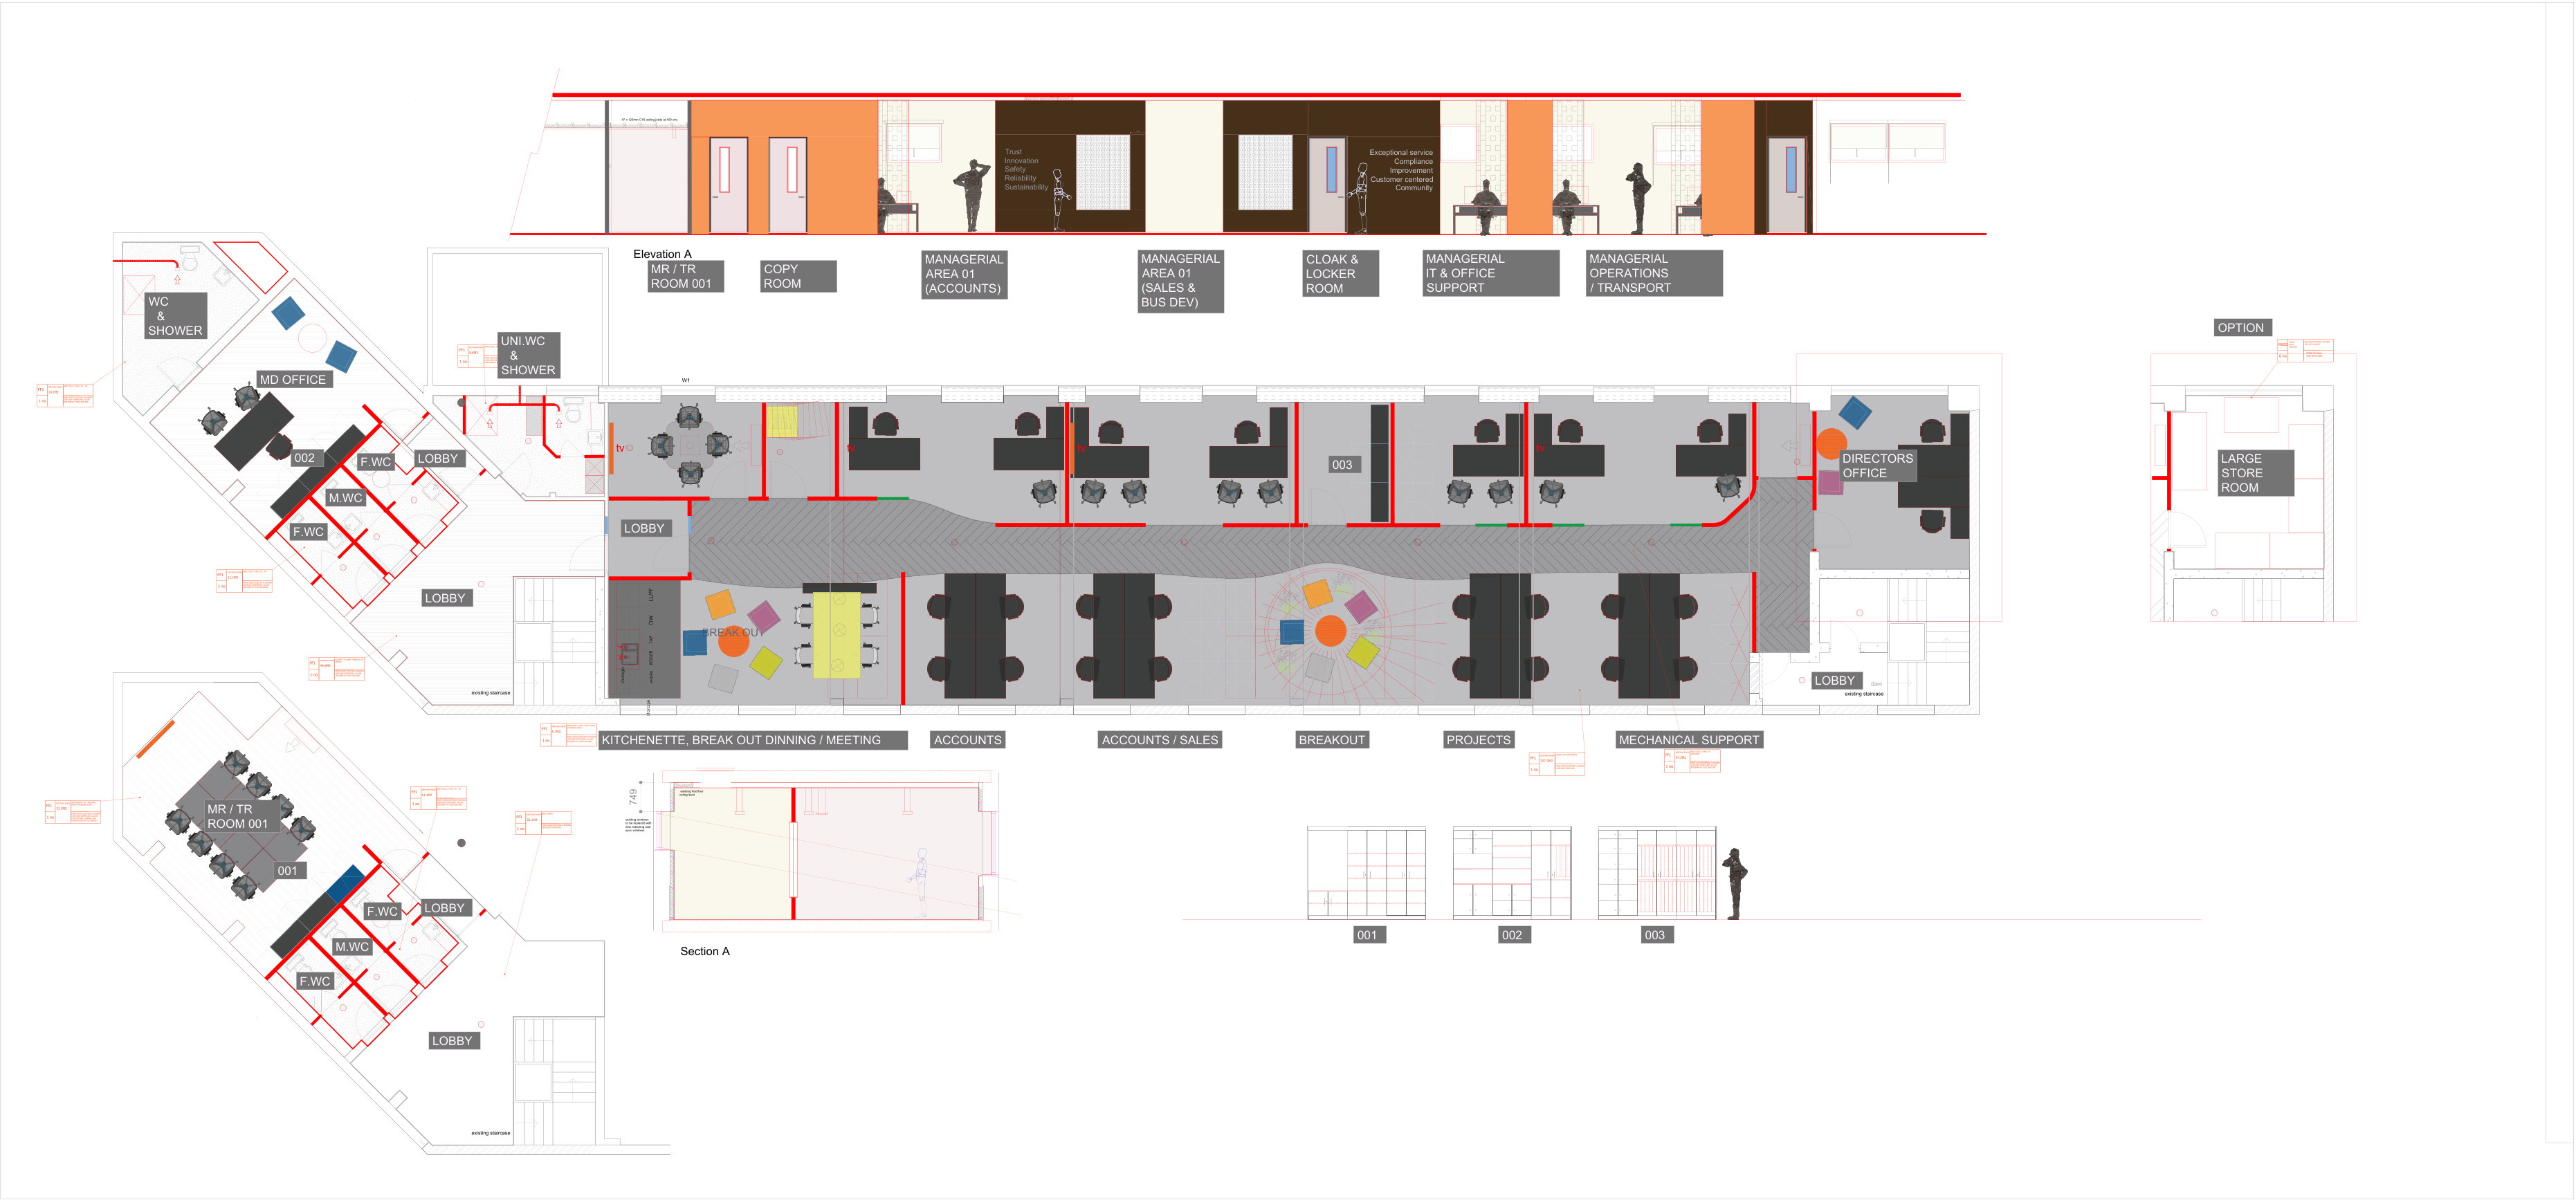
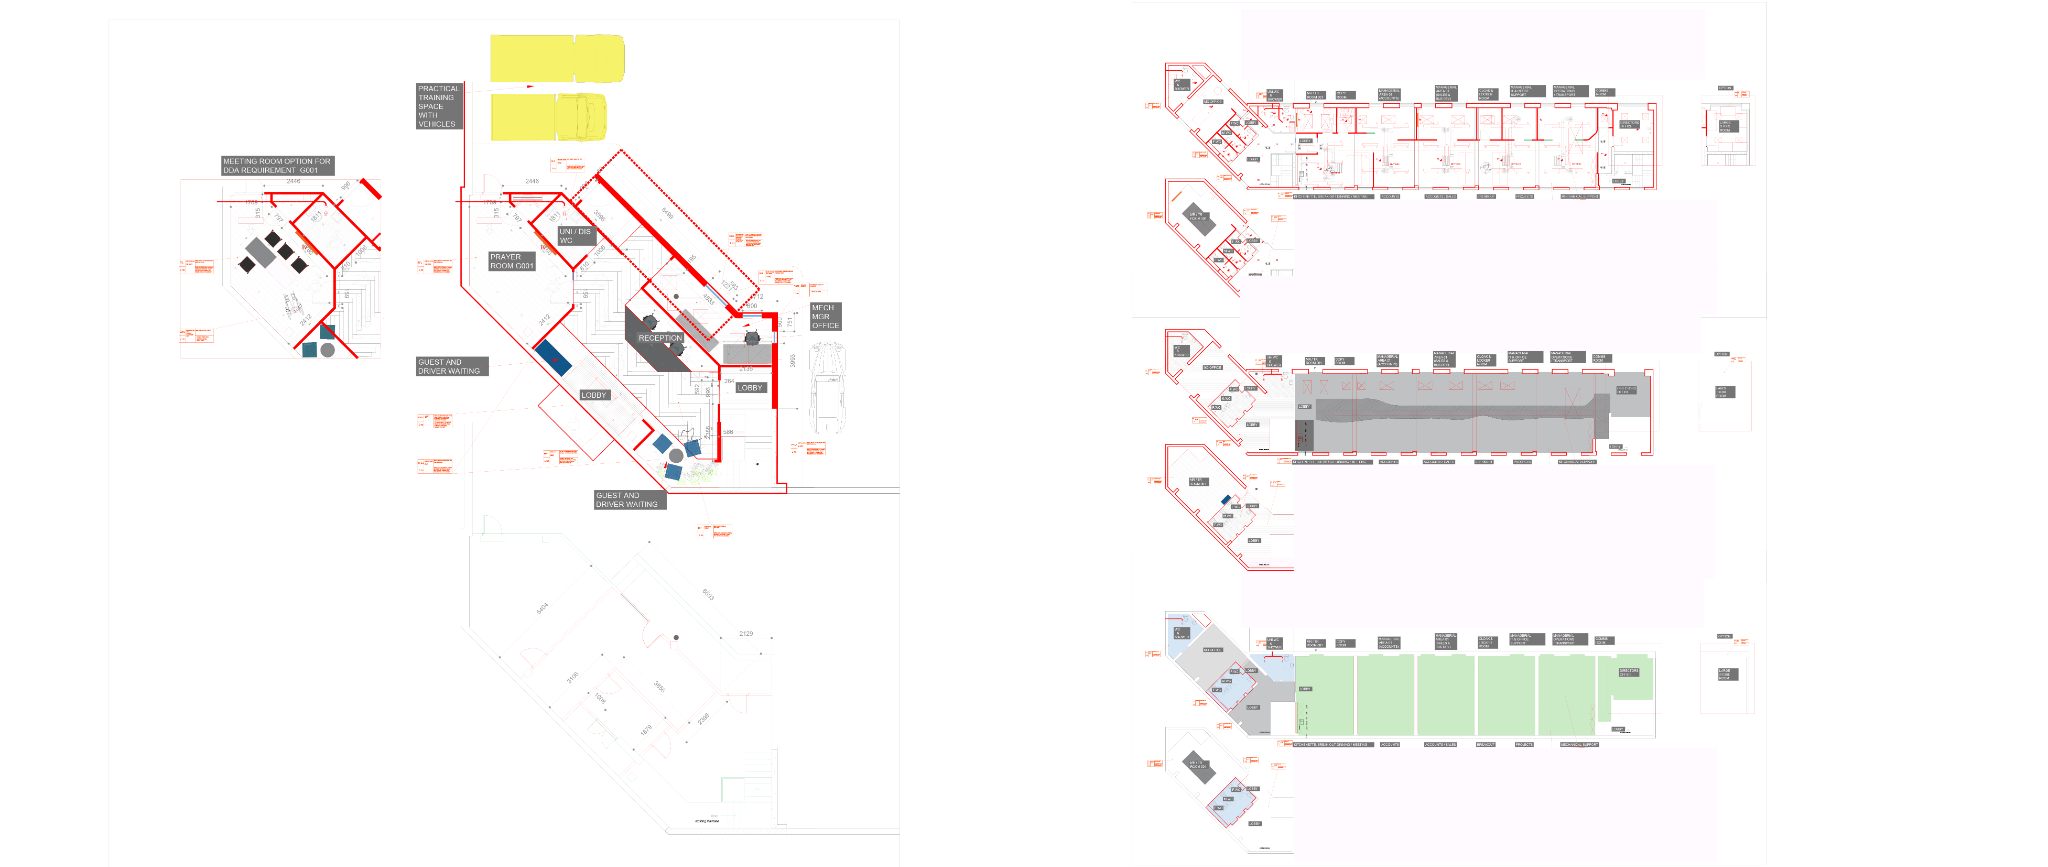
A three-week paid consultancy connecting statutory compliance upgrades, an improved office layout and proposed changes to how a community-serving company works.
Focus
Statutory compliance upgrades, office layout and business organisation
Our role
Design consultancy and workplace strategy
Status
Consultancy completed / design proposal
Office refit / plan and elevationDesign proposalCompany goals / workplace strategyConsultancy studyLayout studies / connecting the decisionsDesign development
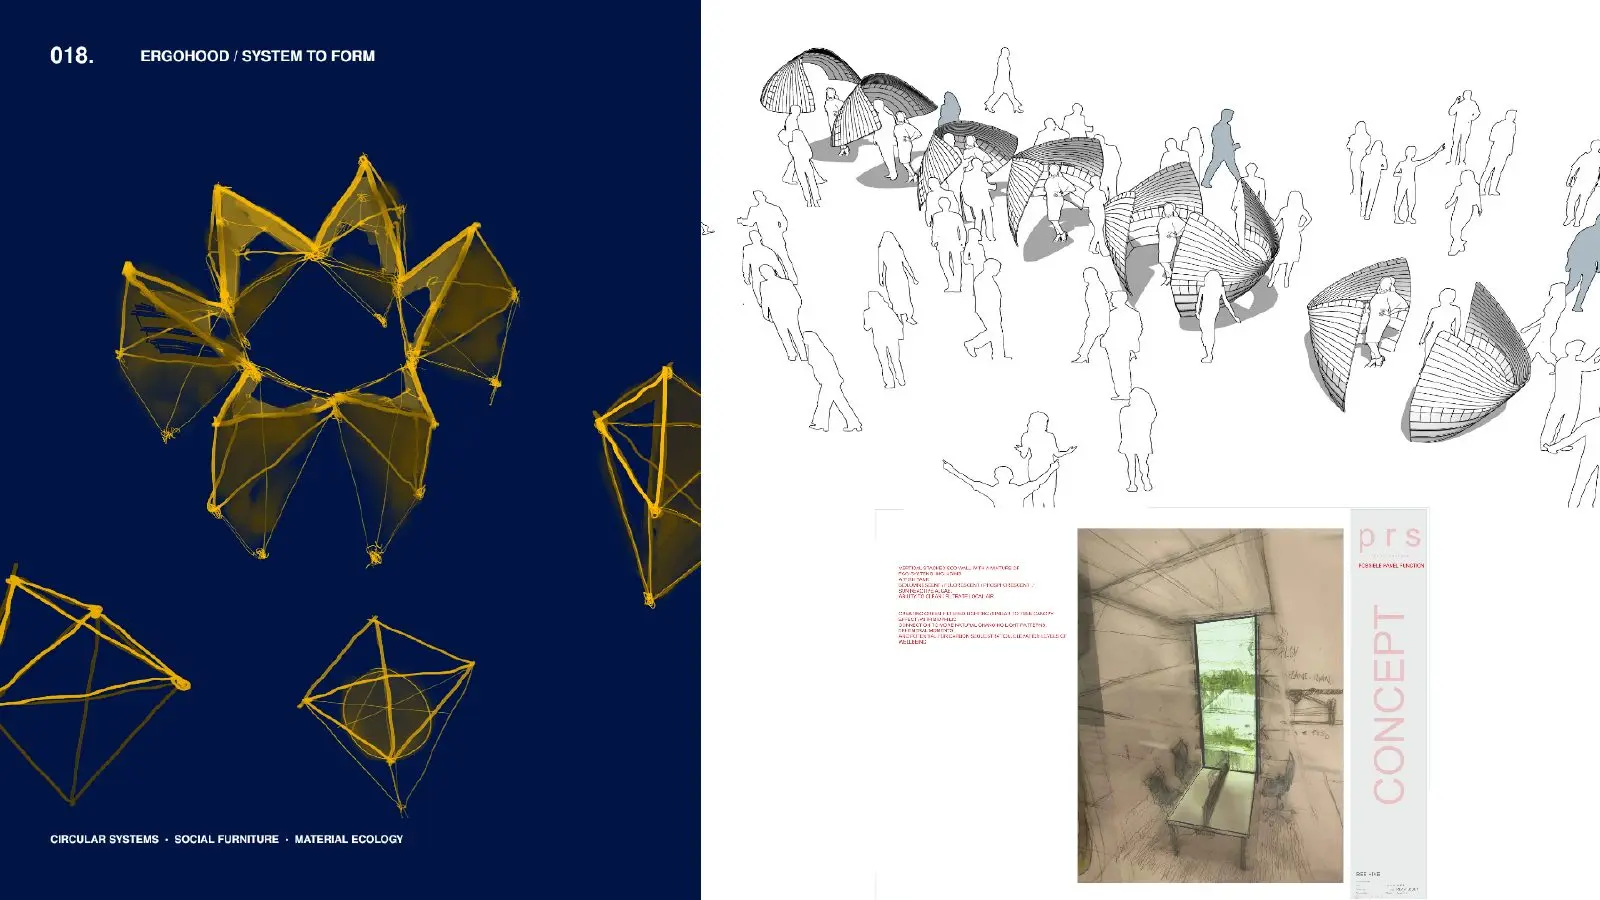
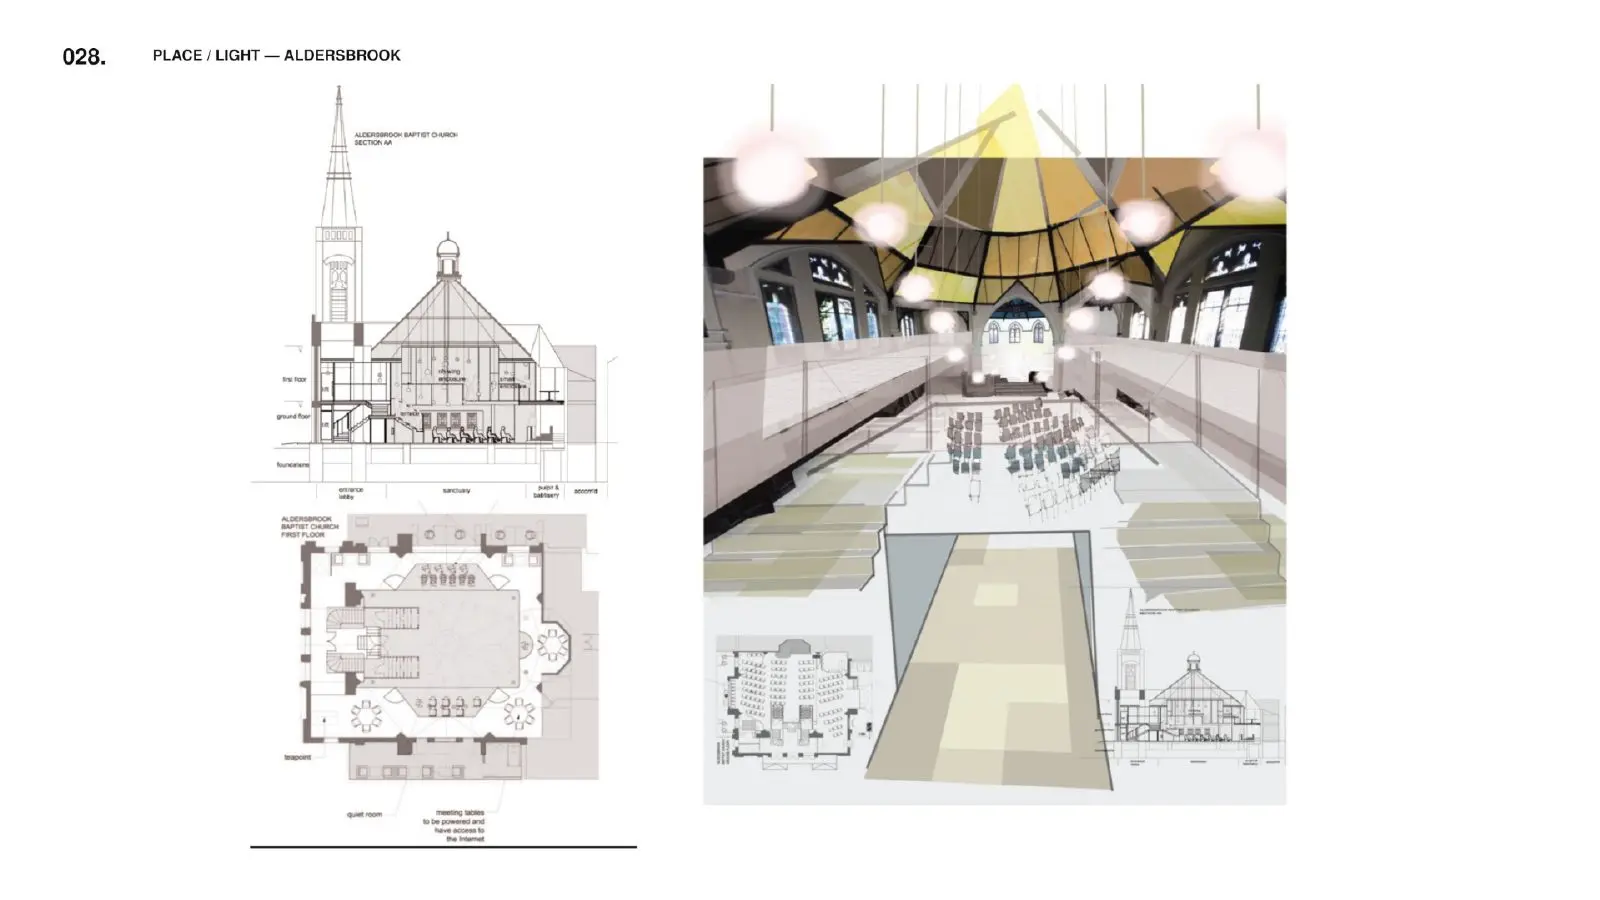
PRIVATE DEVELOPMENT / WORK IN PROGRESSHOLOS / FLOWA product study exploring places to pause, recover and stay connected to others.PRODUCT + MATERIAL STUDYERGOHOOD / SYSTEM TO FORMA furniture study bringing together seating, structure and materials.ADAPTIVE-REUSE STUDYALDERSBROOK / PLACE + LIGHTPlans and sections exploring new uses for an existing civic interior.
STUDIO / IDEAS IN THE MAKING
Studio Ideas.
Sketches, material studies and prototypes. Work that starts a new conversation.
Explore the studies
Loading studio studies…
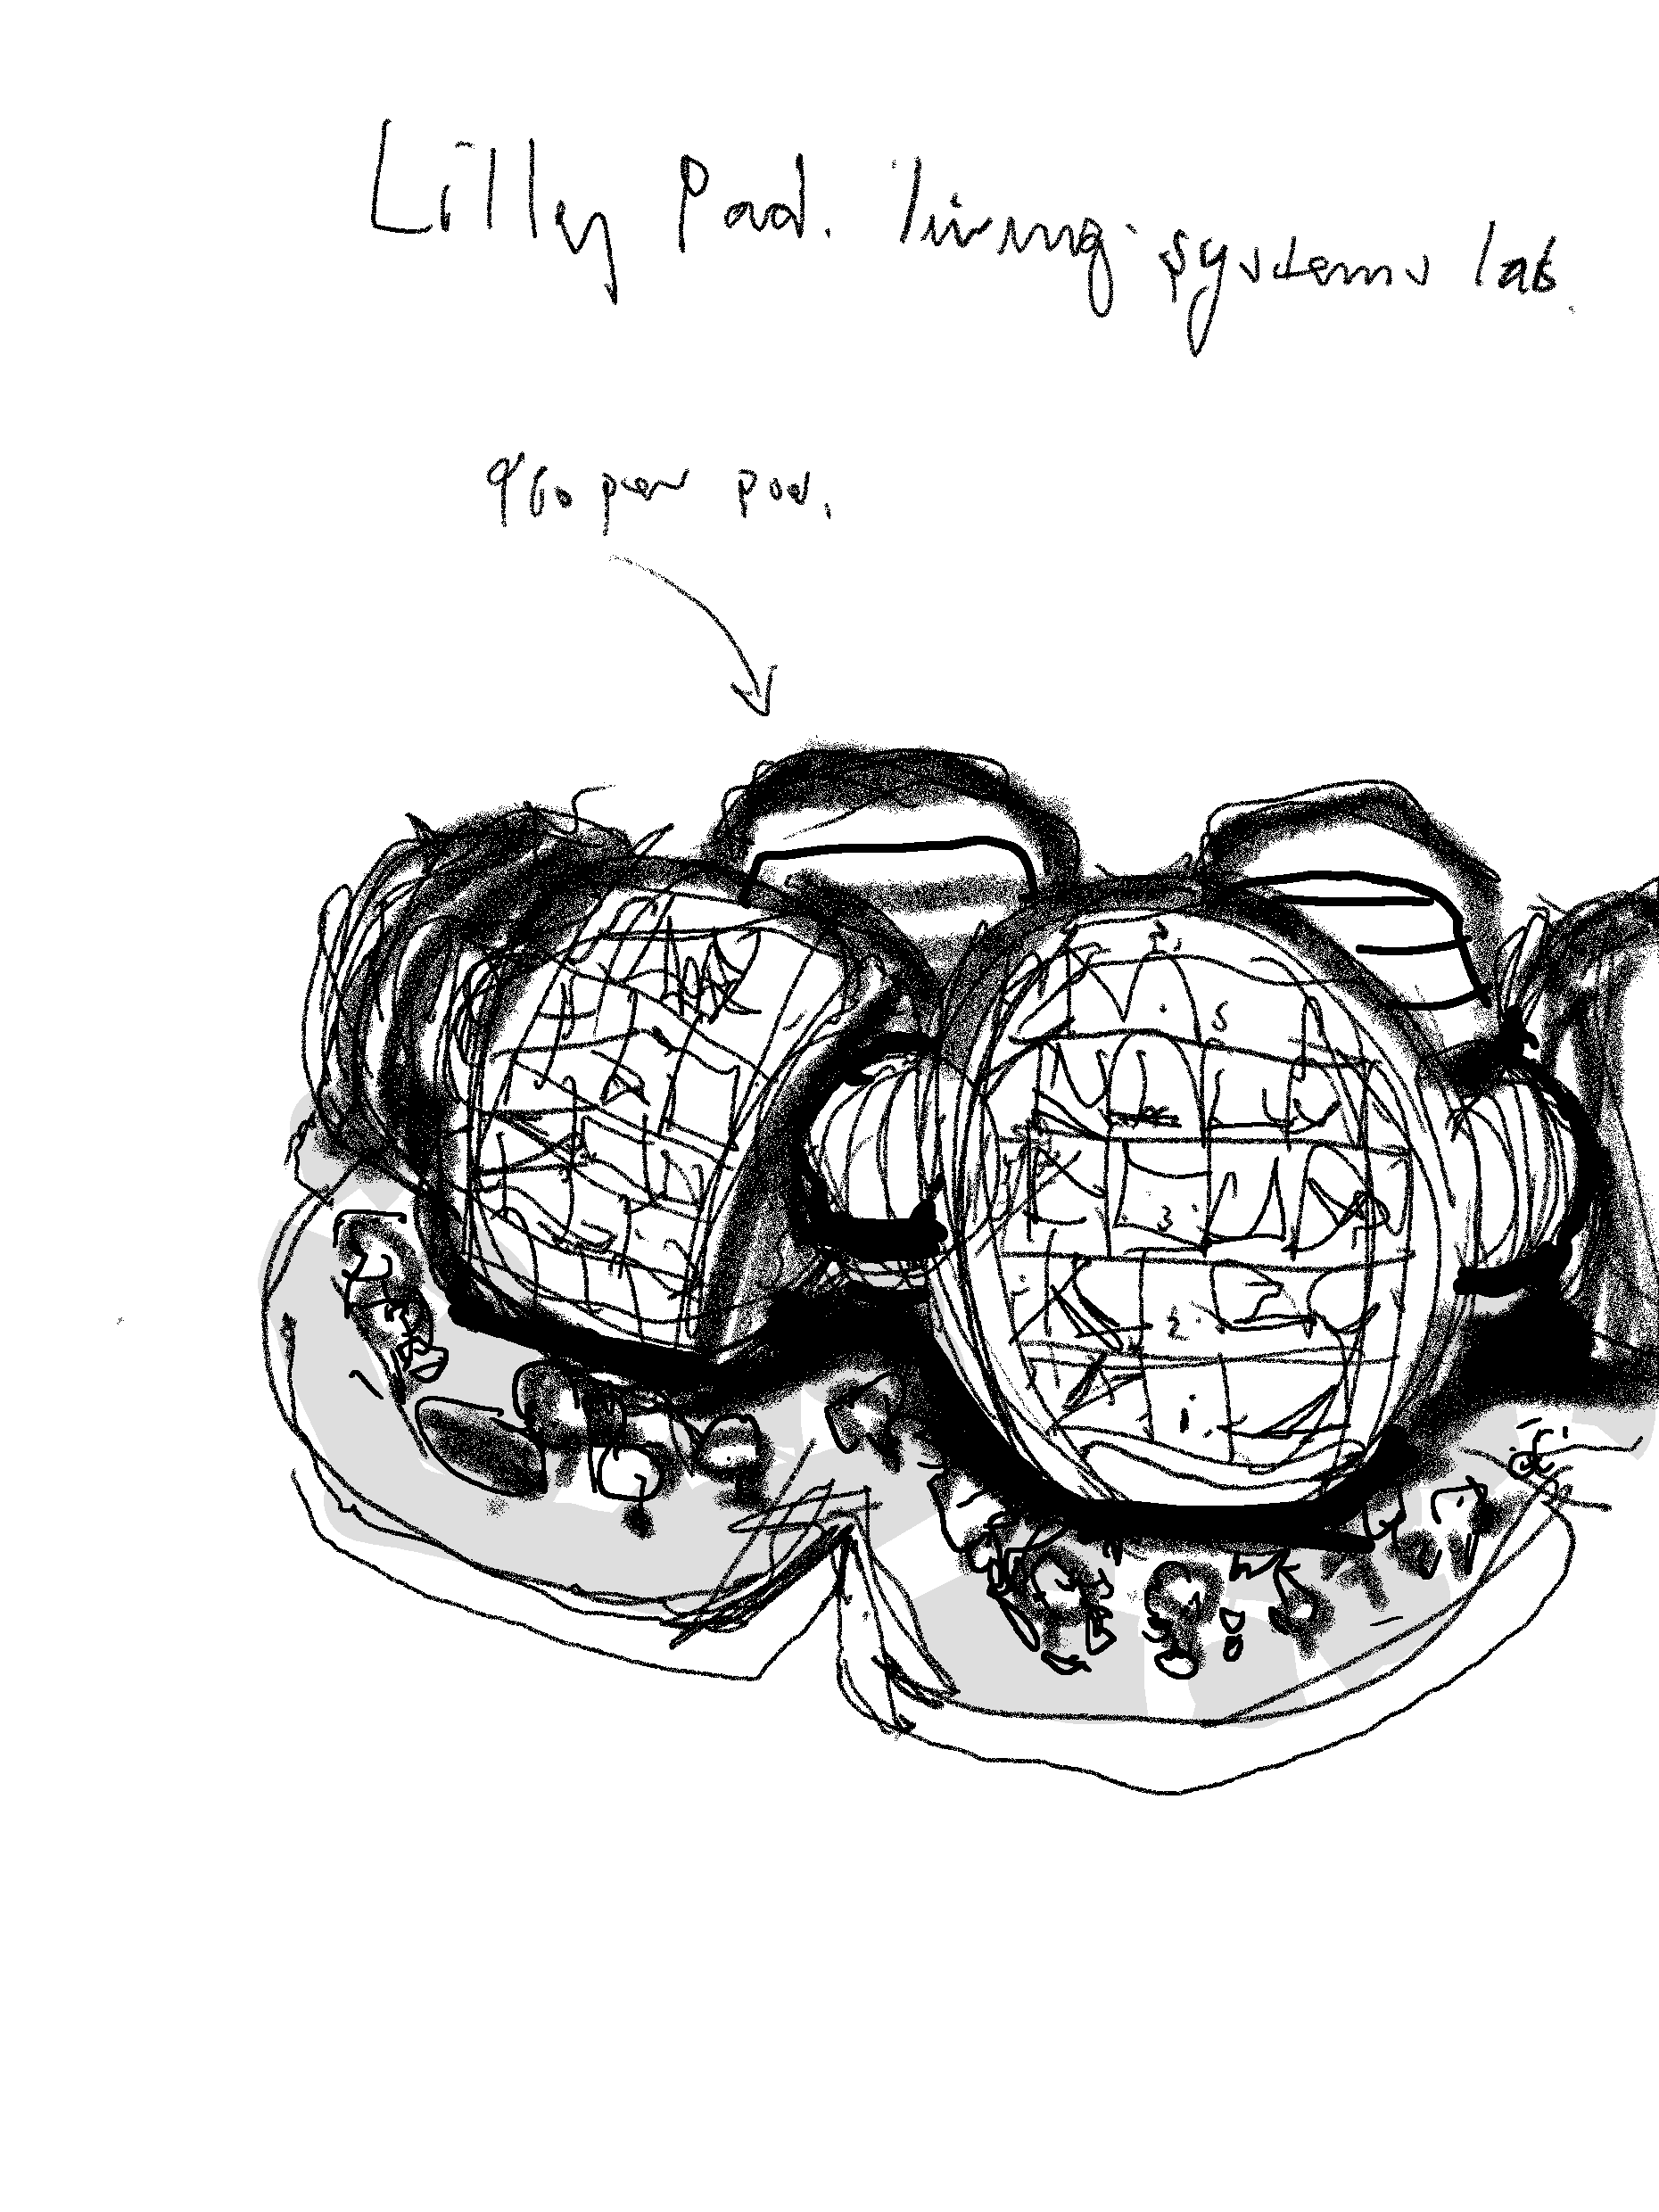
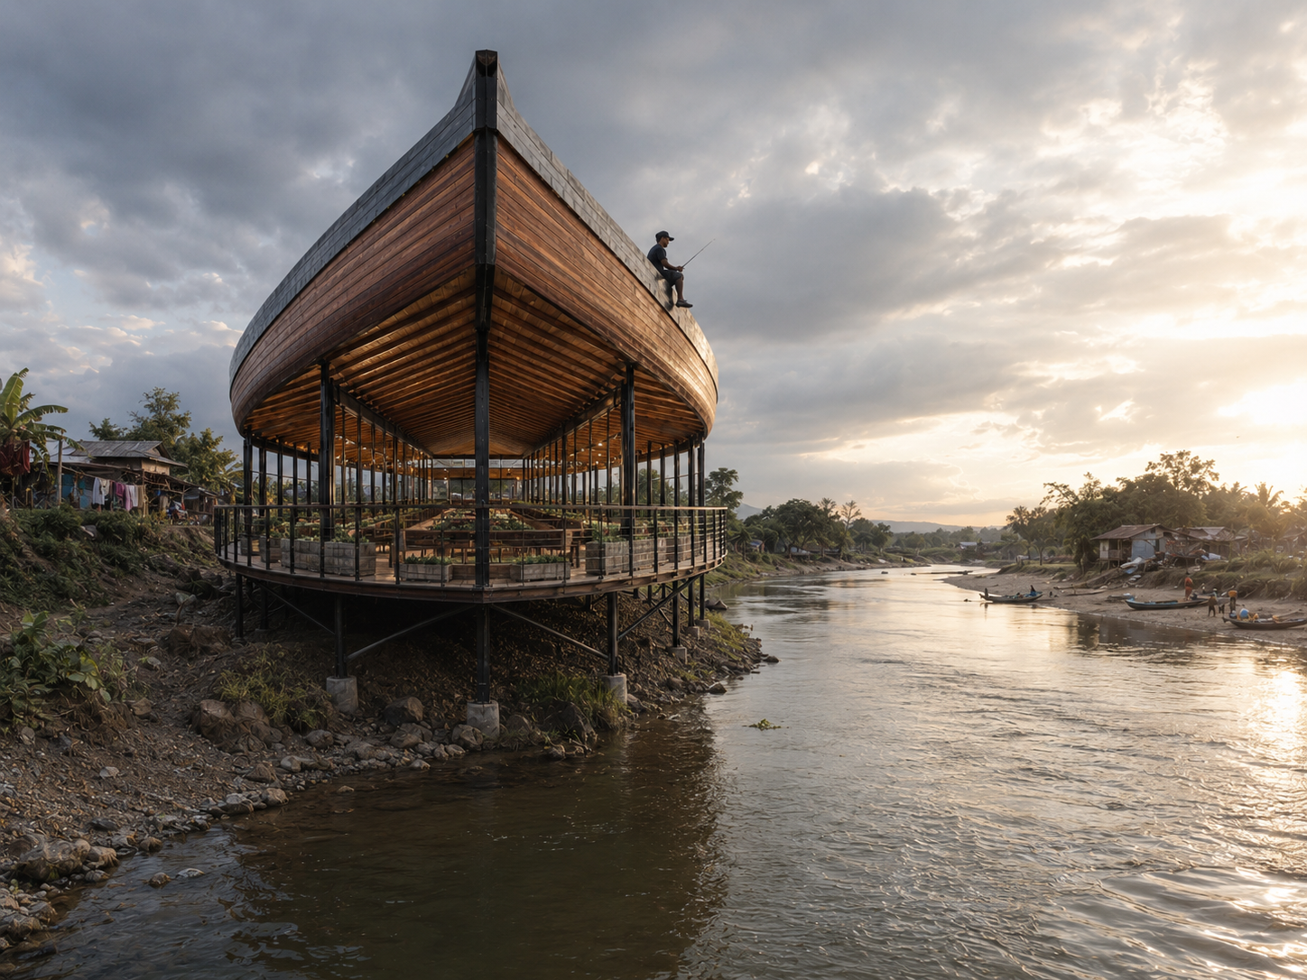
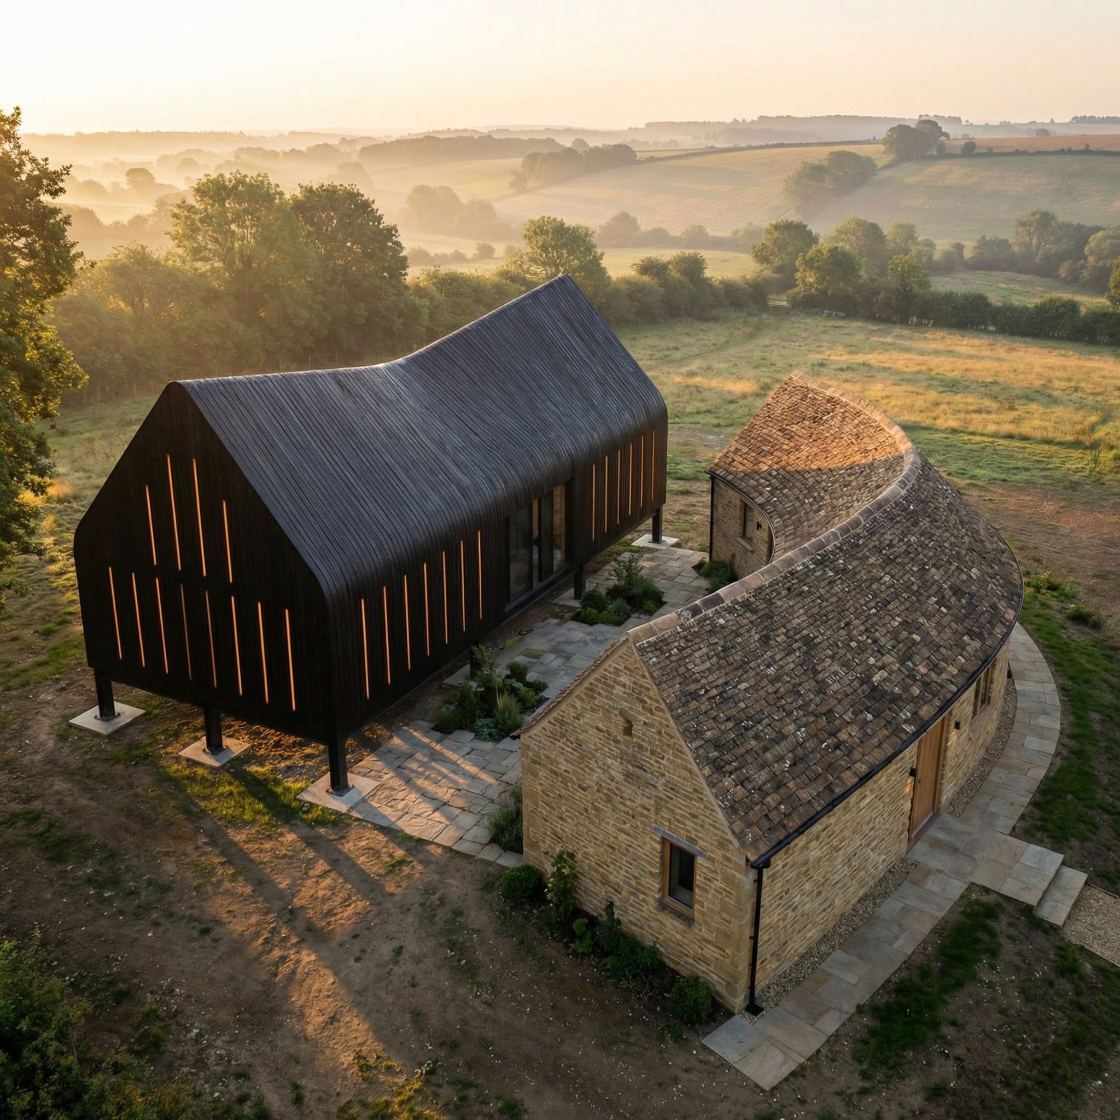
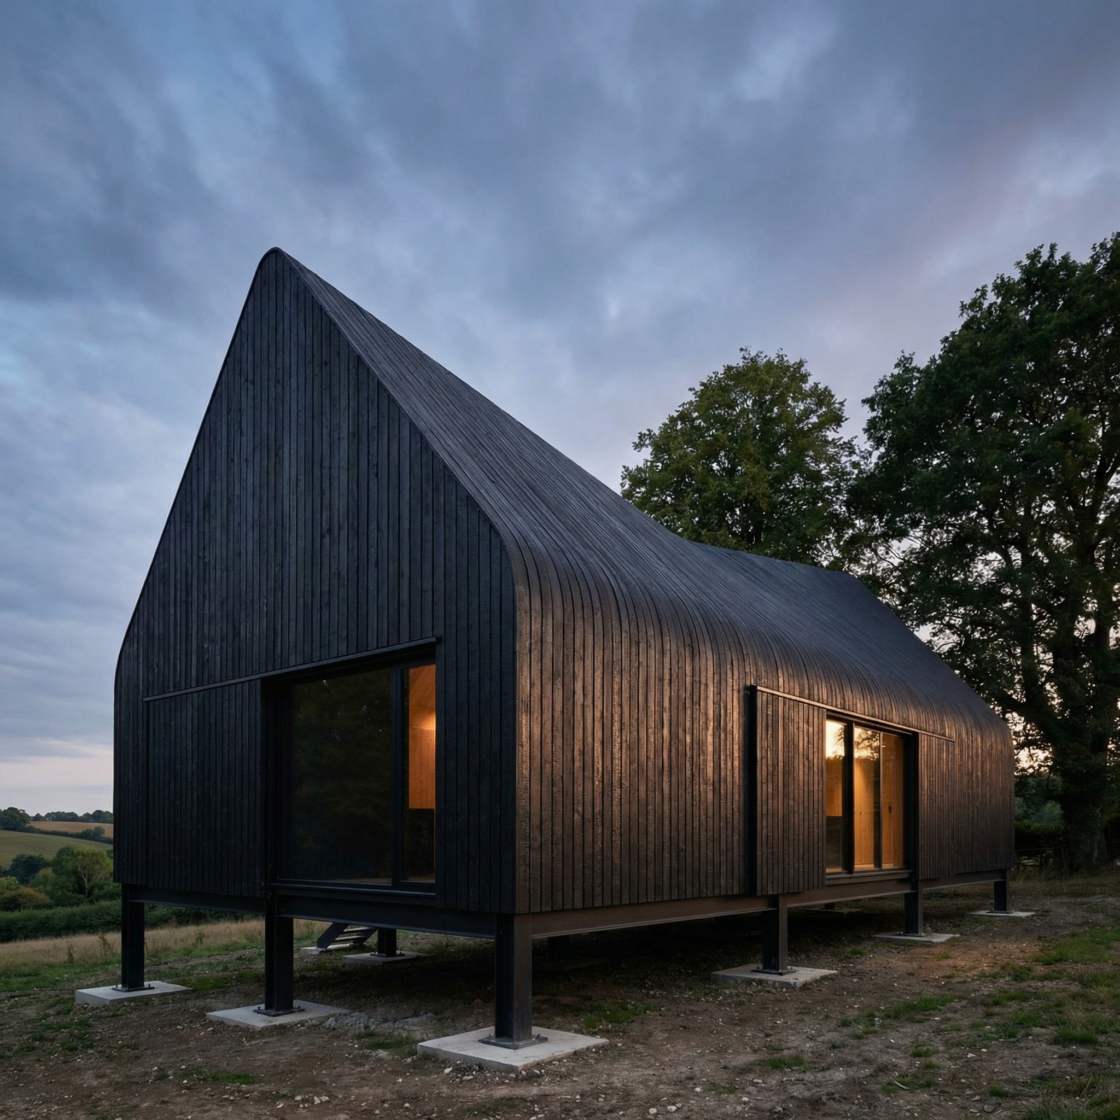
SPECULATIVE / FUTURE EARTH
Ideas taking shape.
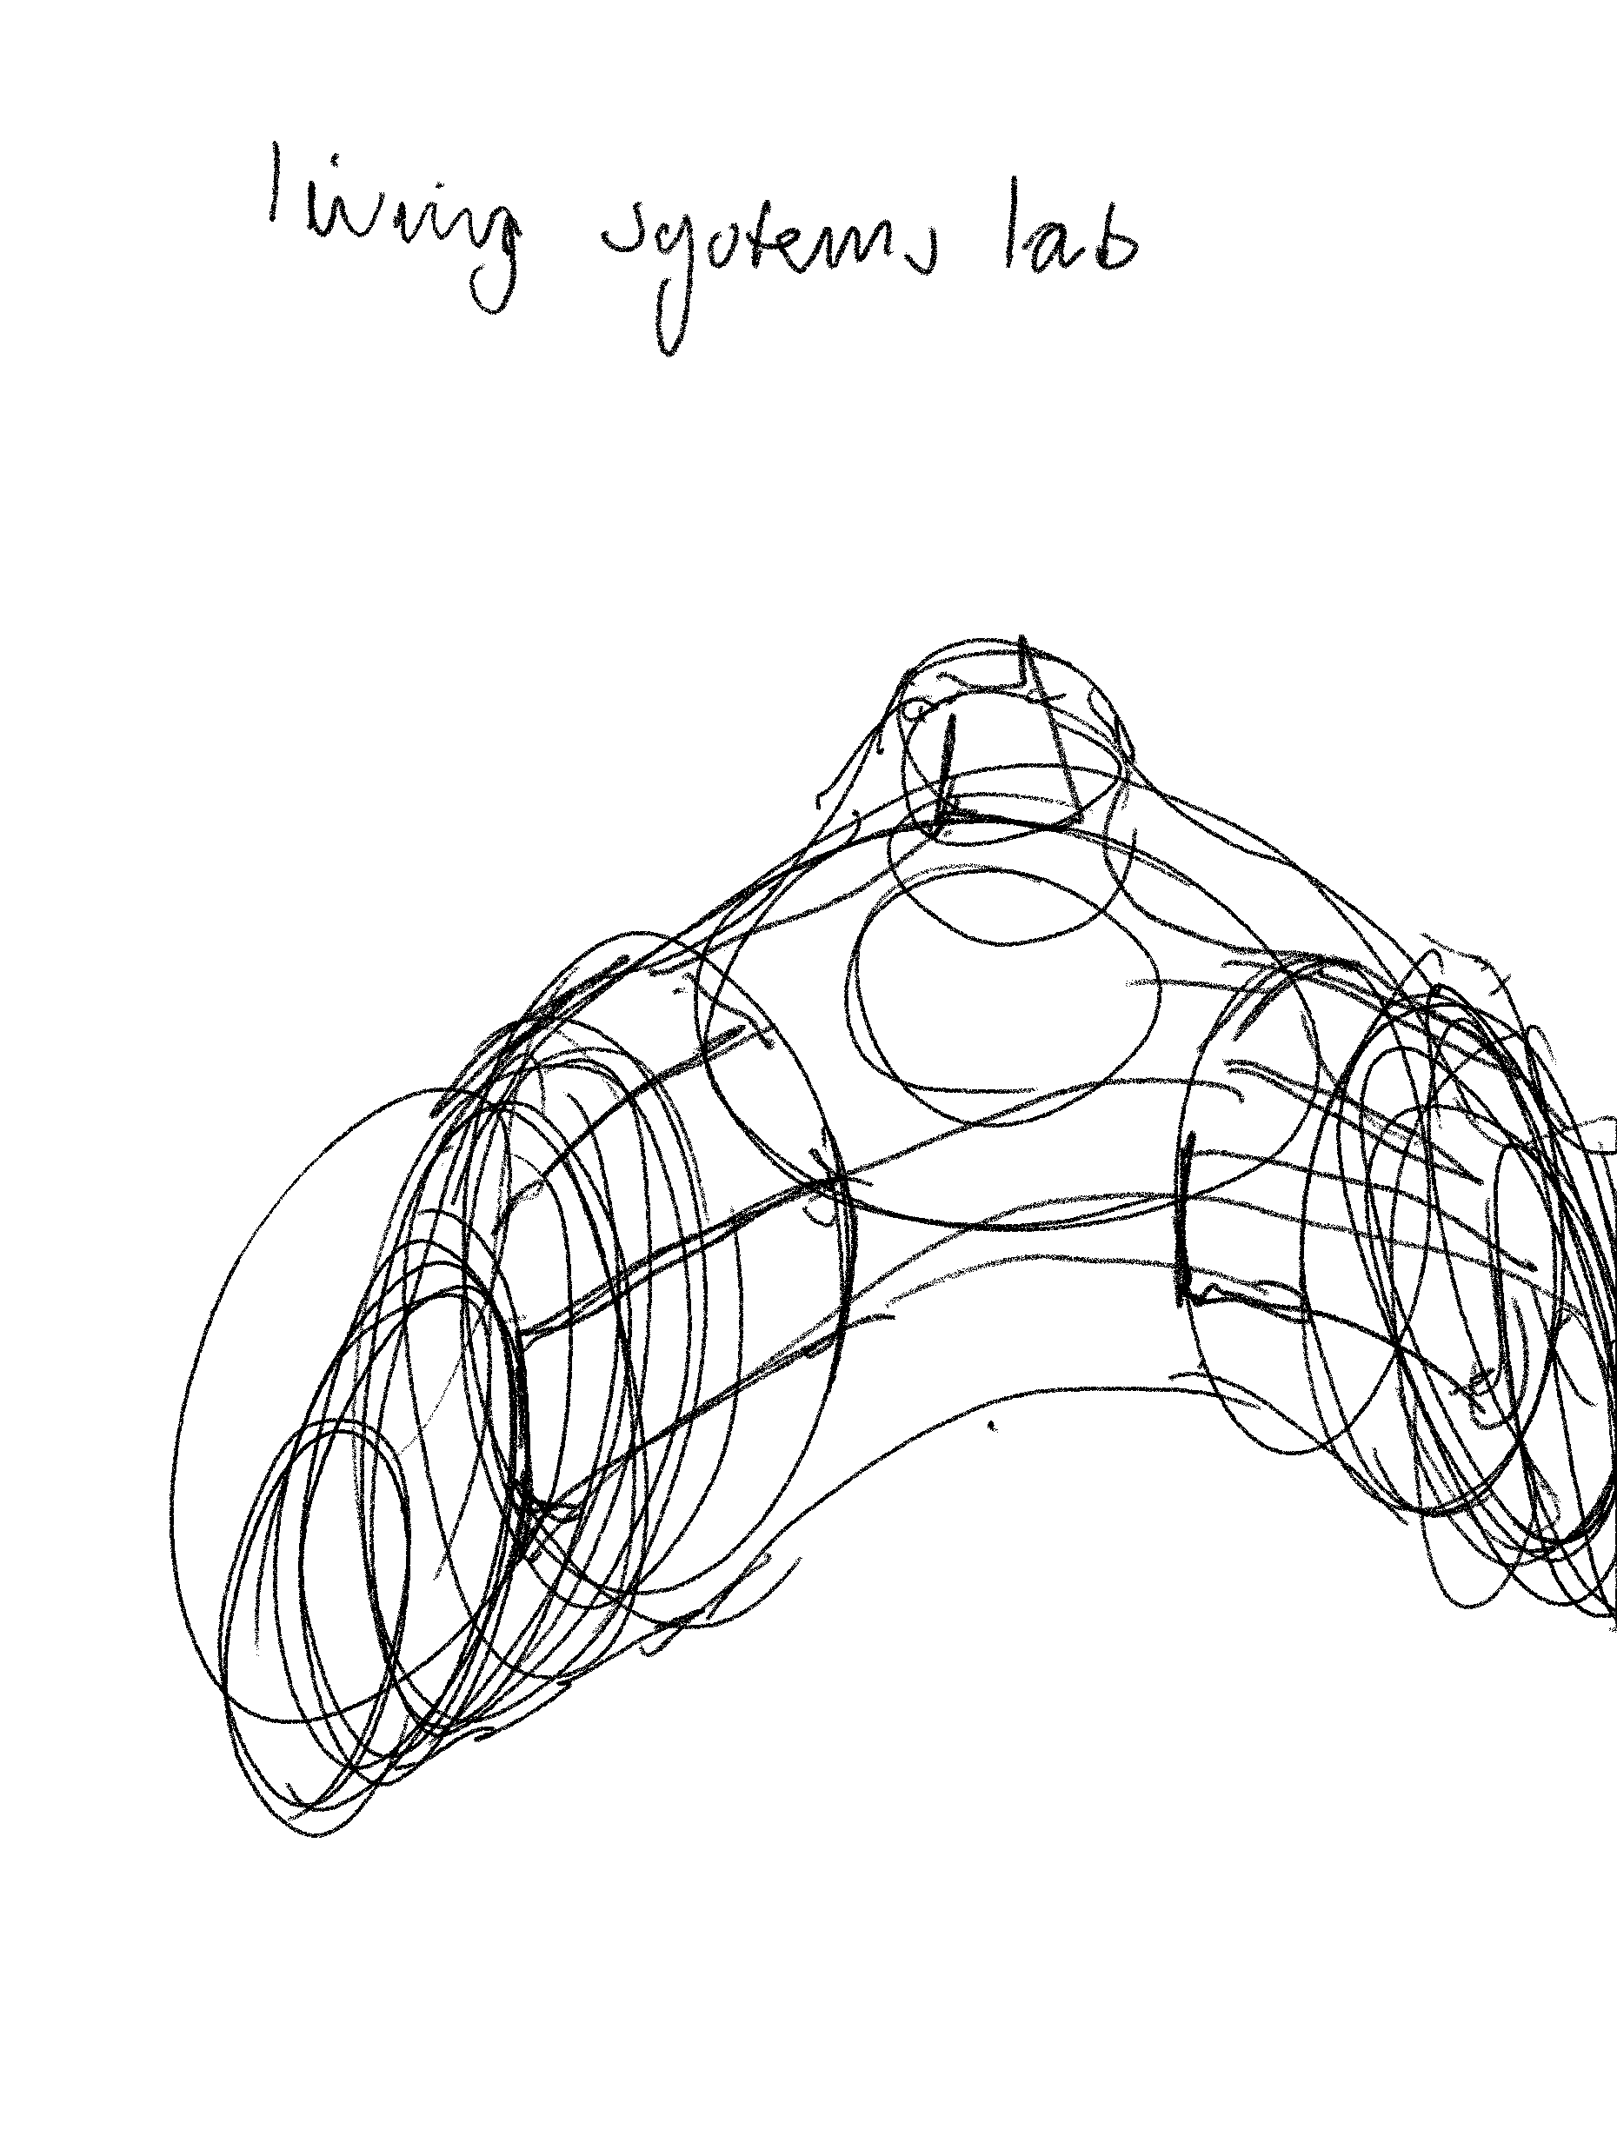
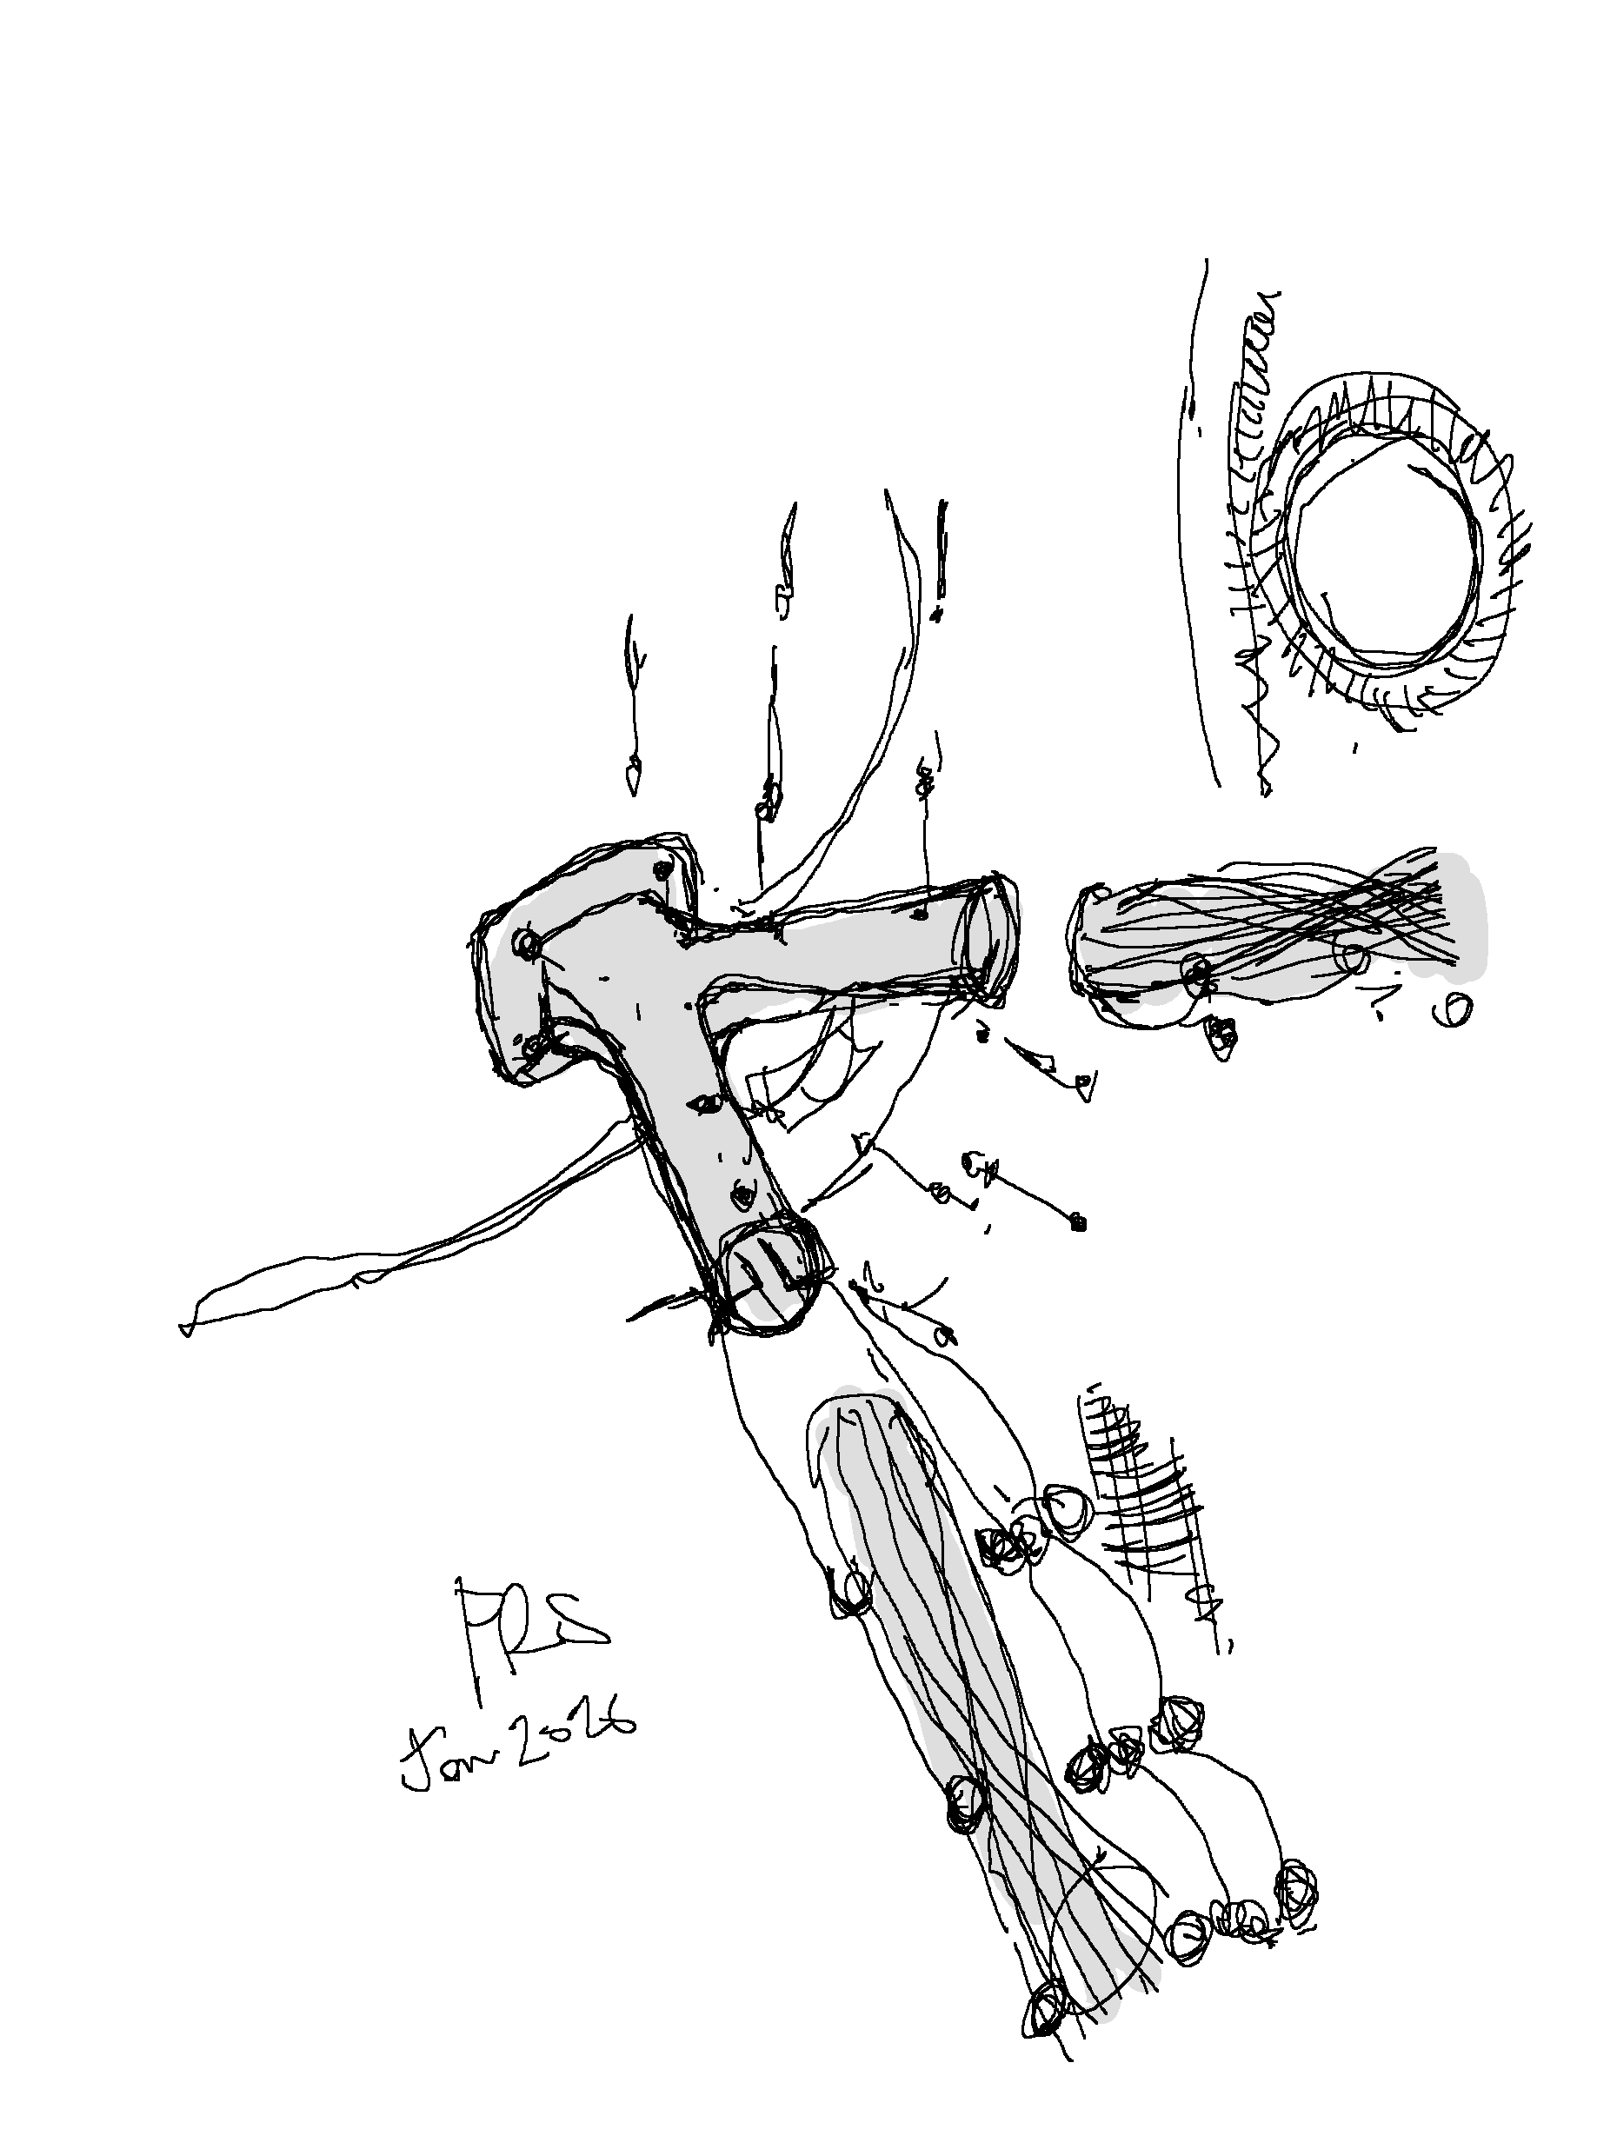
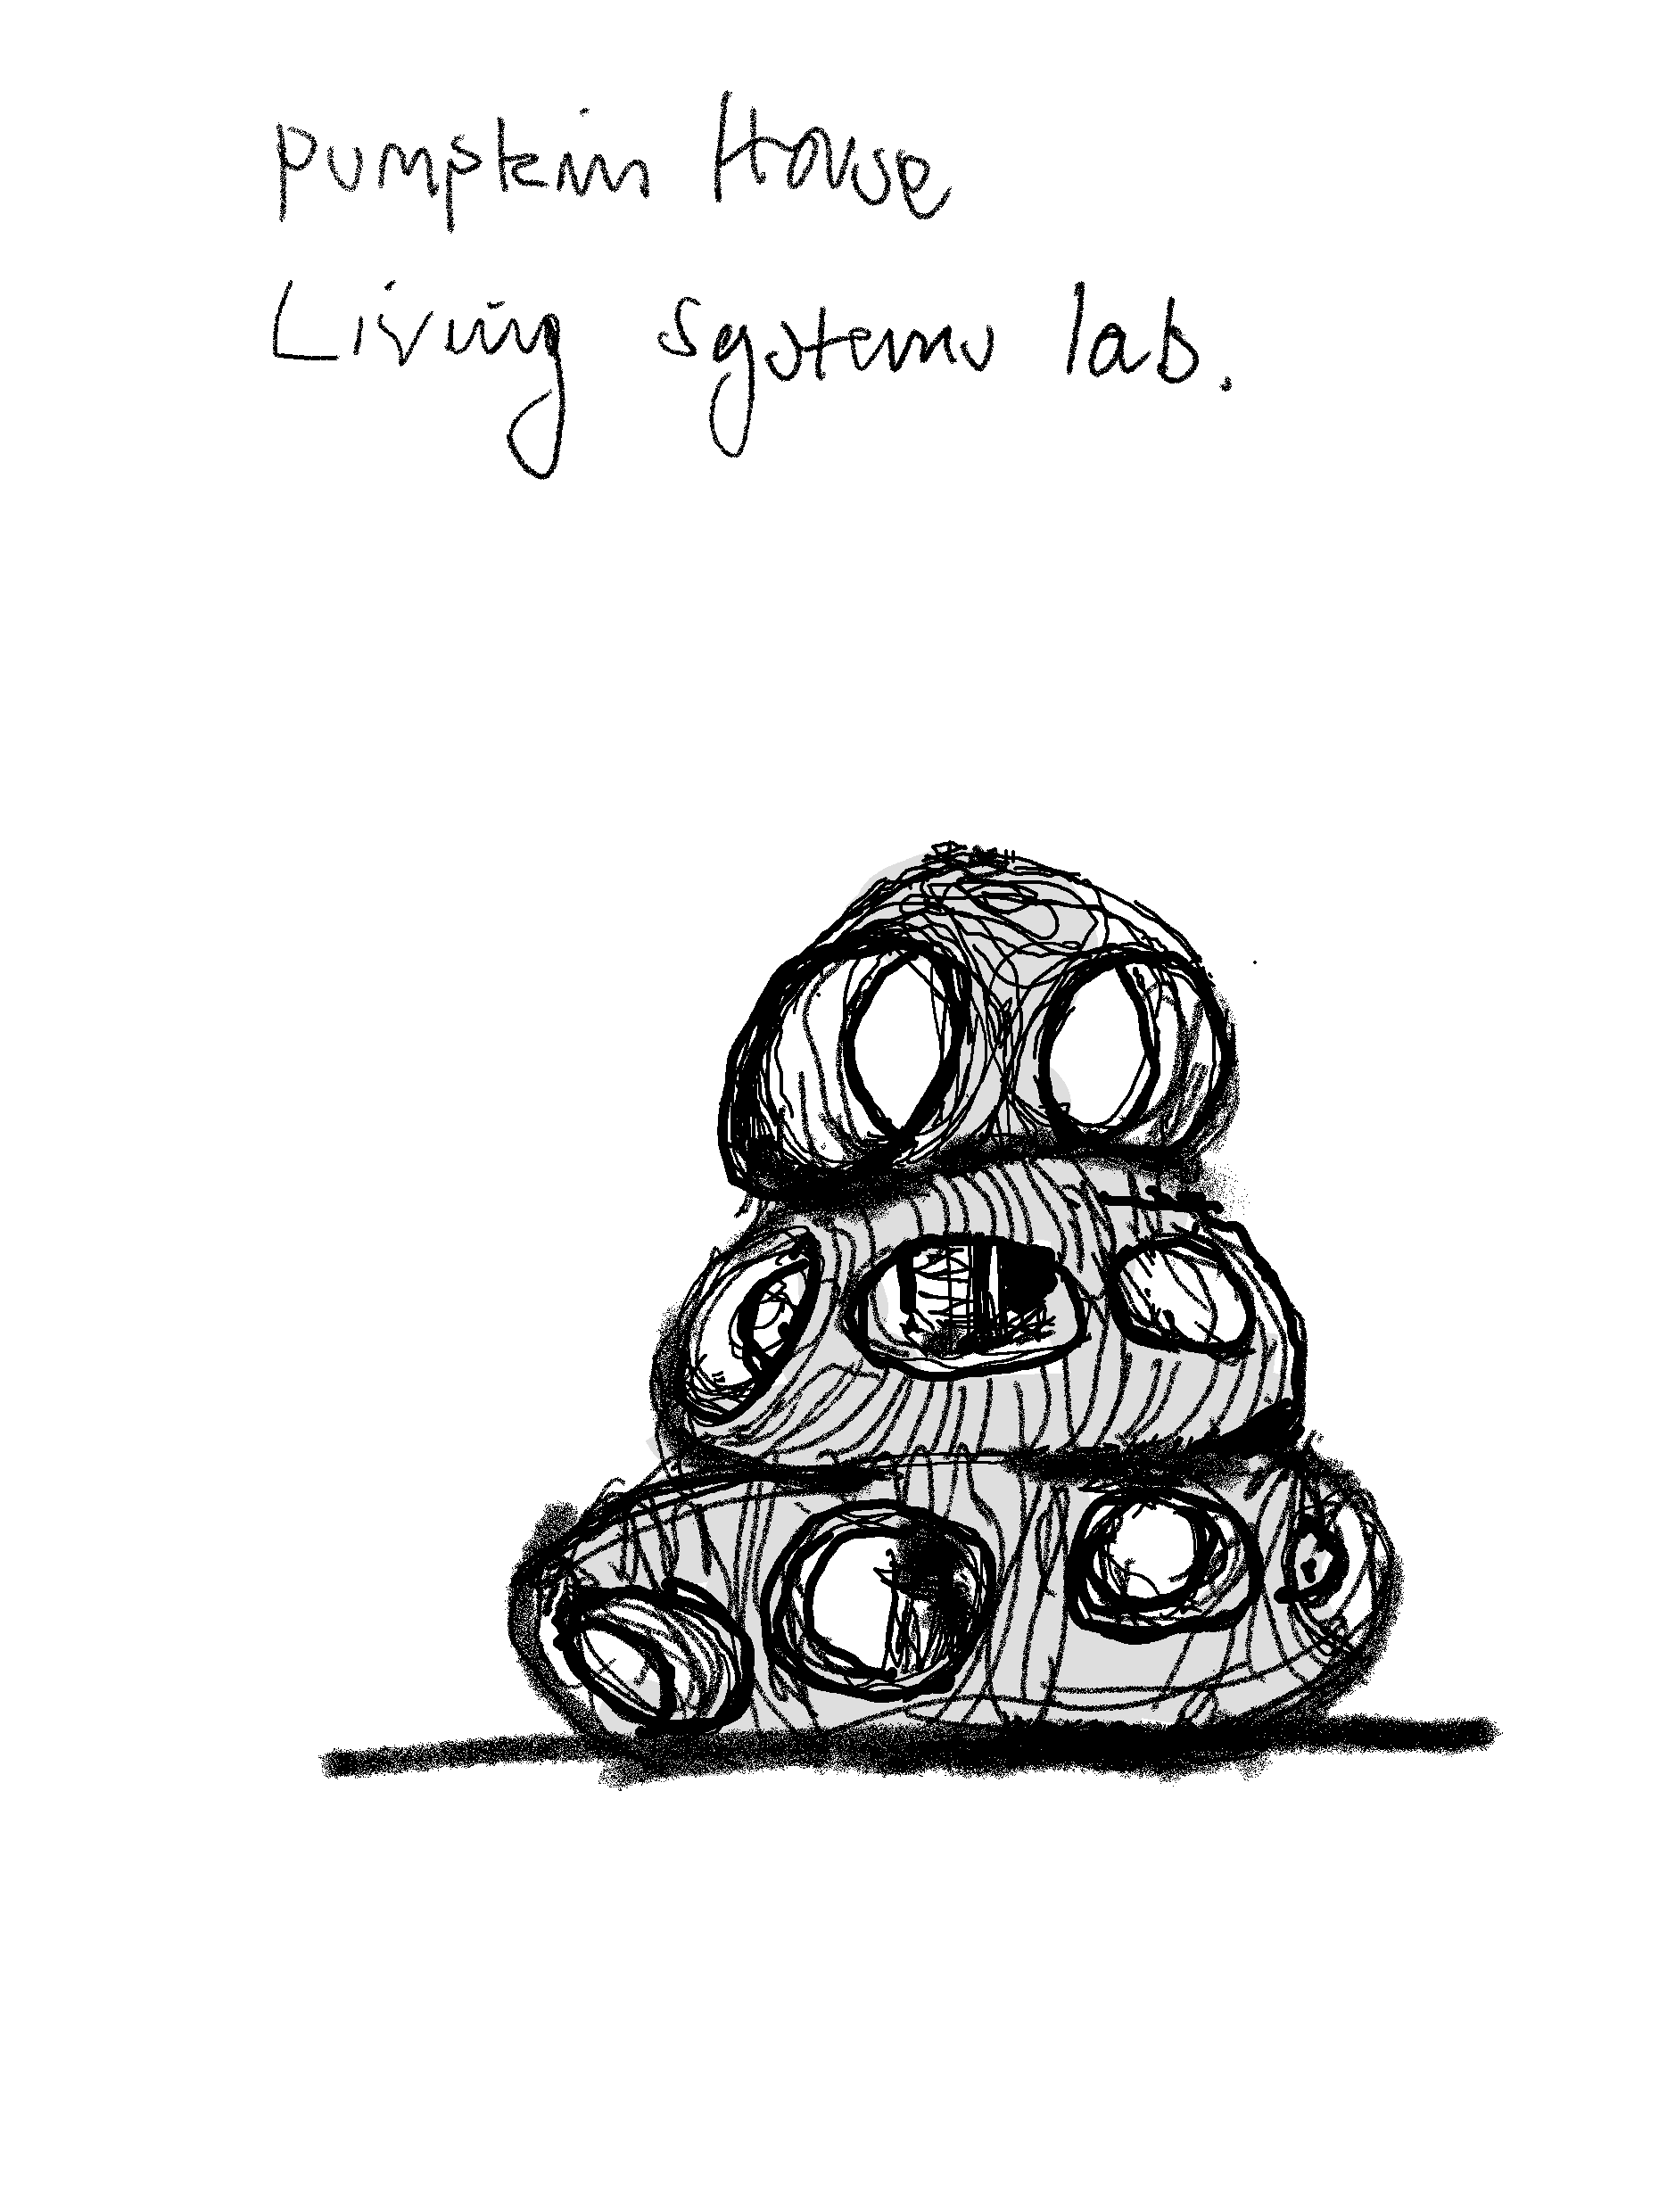
Hand sketches and design visualisations exploring form, spatial relationships and reuse. These are speculative studies, not completed buildings.
LIVING LAB / FORM STUDYSPATIAL RELATIONSHIPS / HAND SKETCHLIVING LAB / STACKED FORMLIVING LAB / LILY-PAD STUDY
The public work is the proof. The archive shows the process.
Browse the selected work above without signing up. An email opens the complete working archive, grouped by job and loaded only when requested. LinkedIn and permission for follow-up are optional.